Residential Project
Danyelle Lake House
Introduction
Project Overview
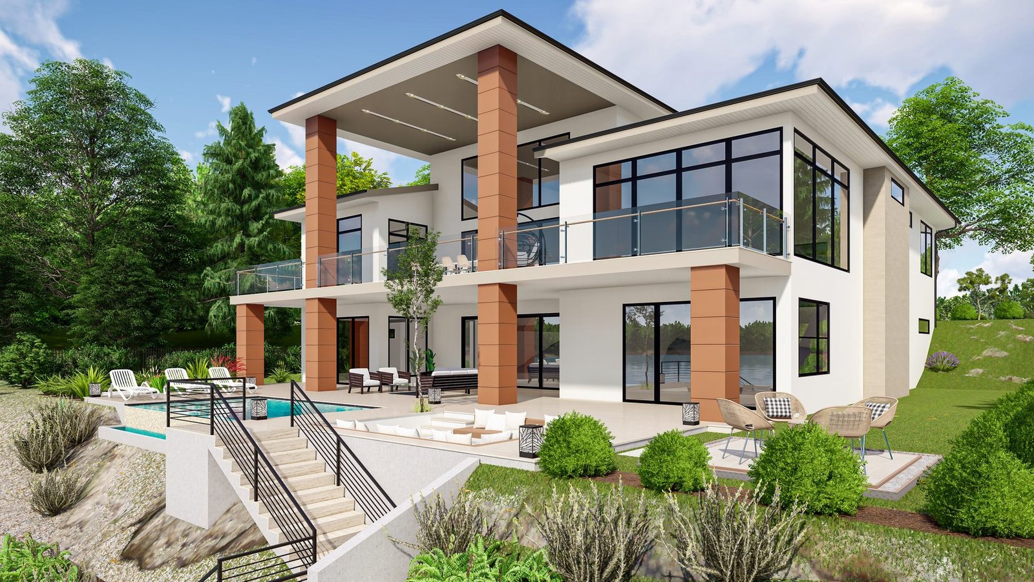
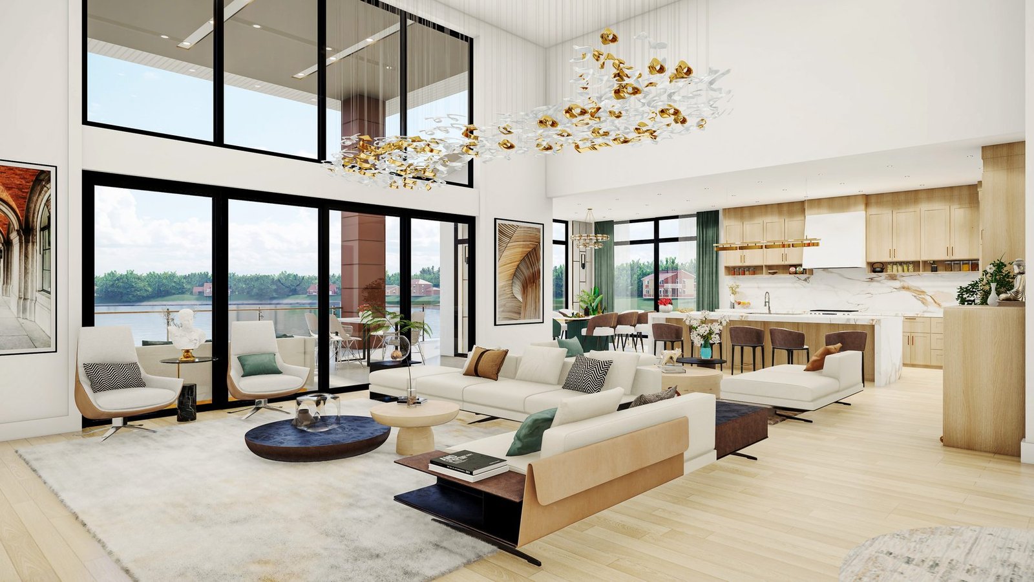
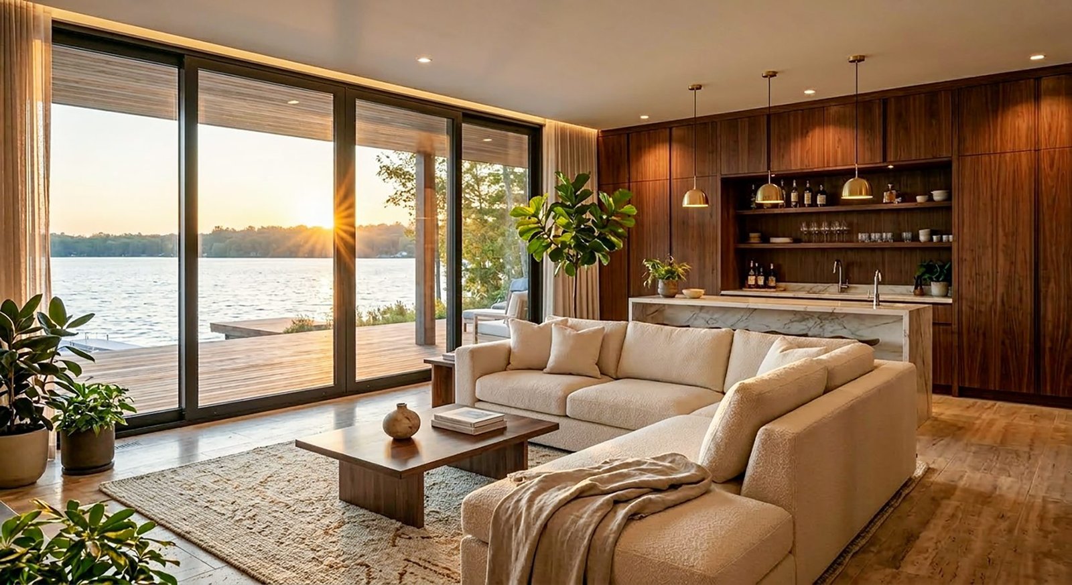
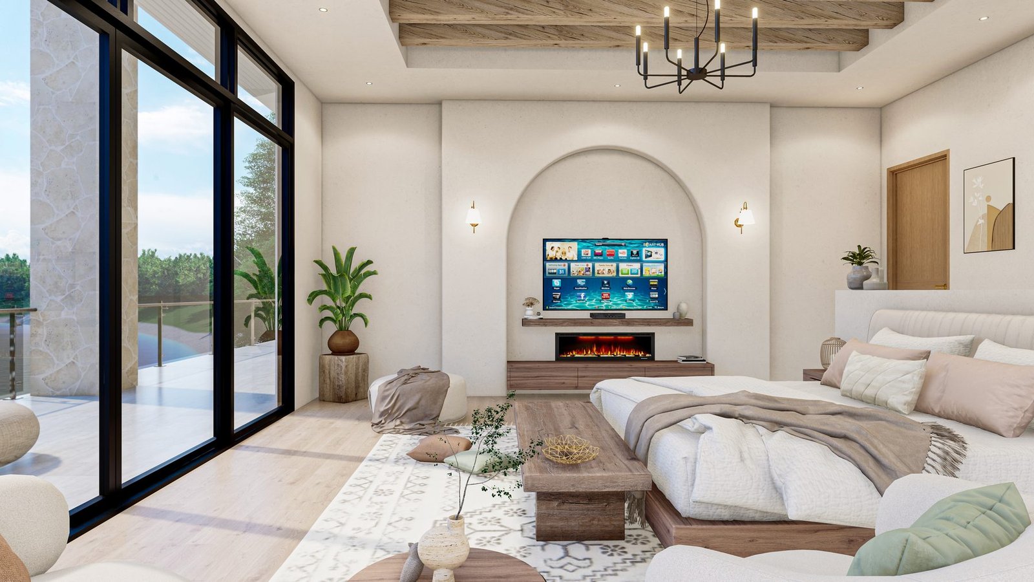
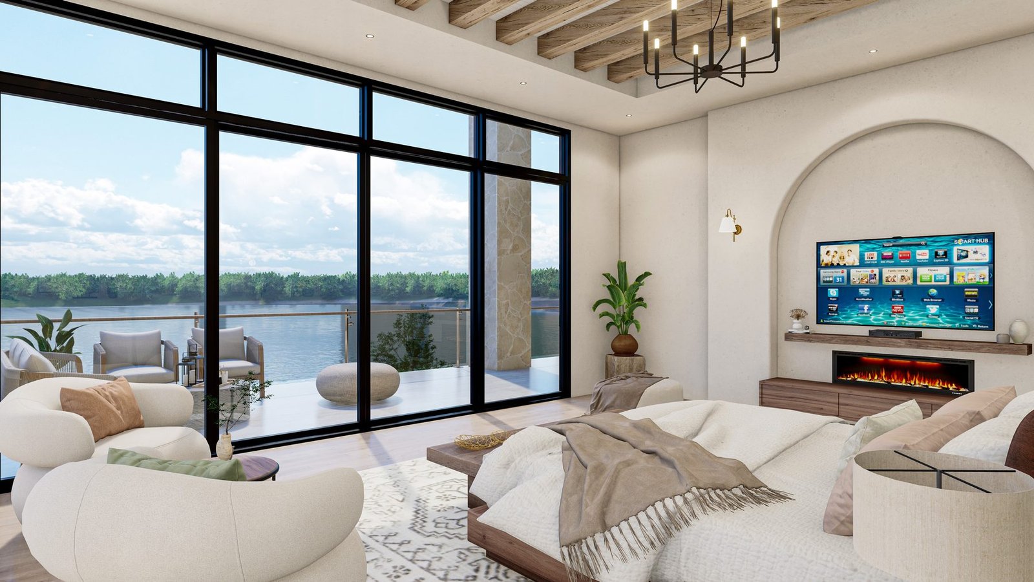
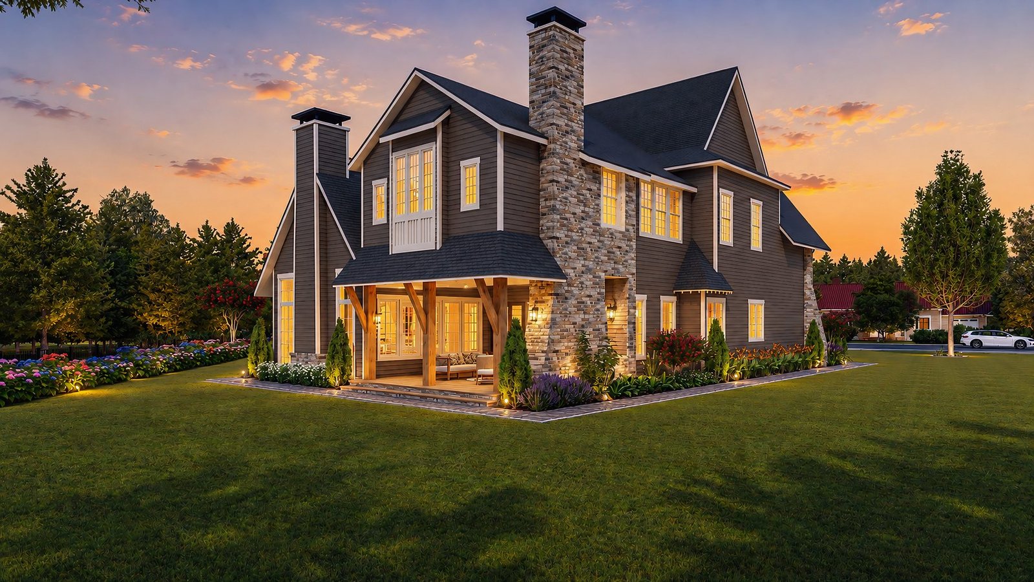
A lakeside residence designed around long sightlines to the water, generous glazing, and a calm, warm material palette that carries from the exterior into the primary living spaces.
Design Approach
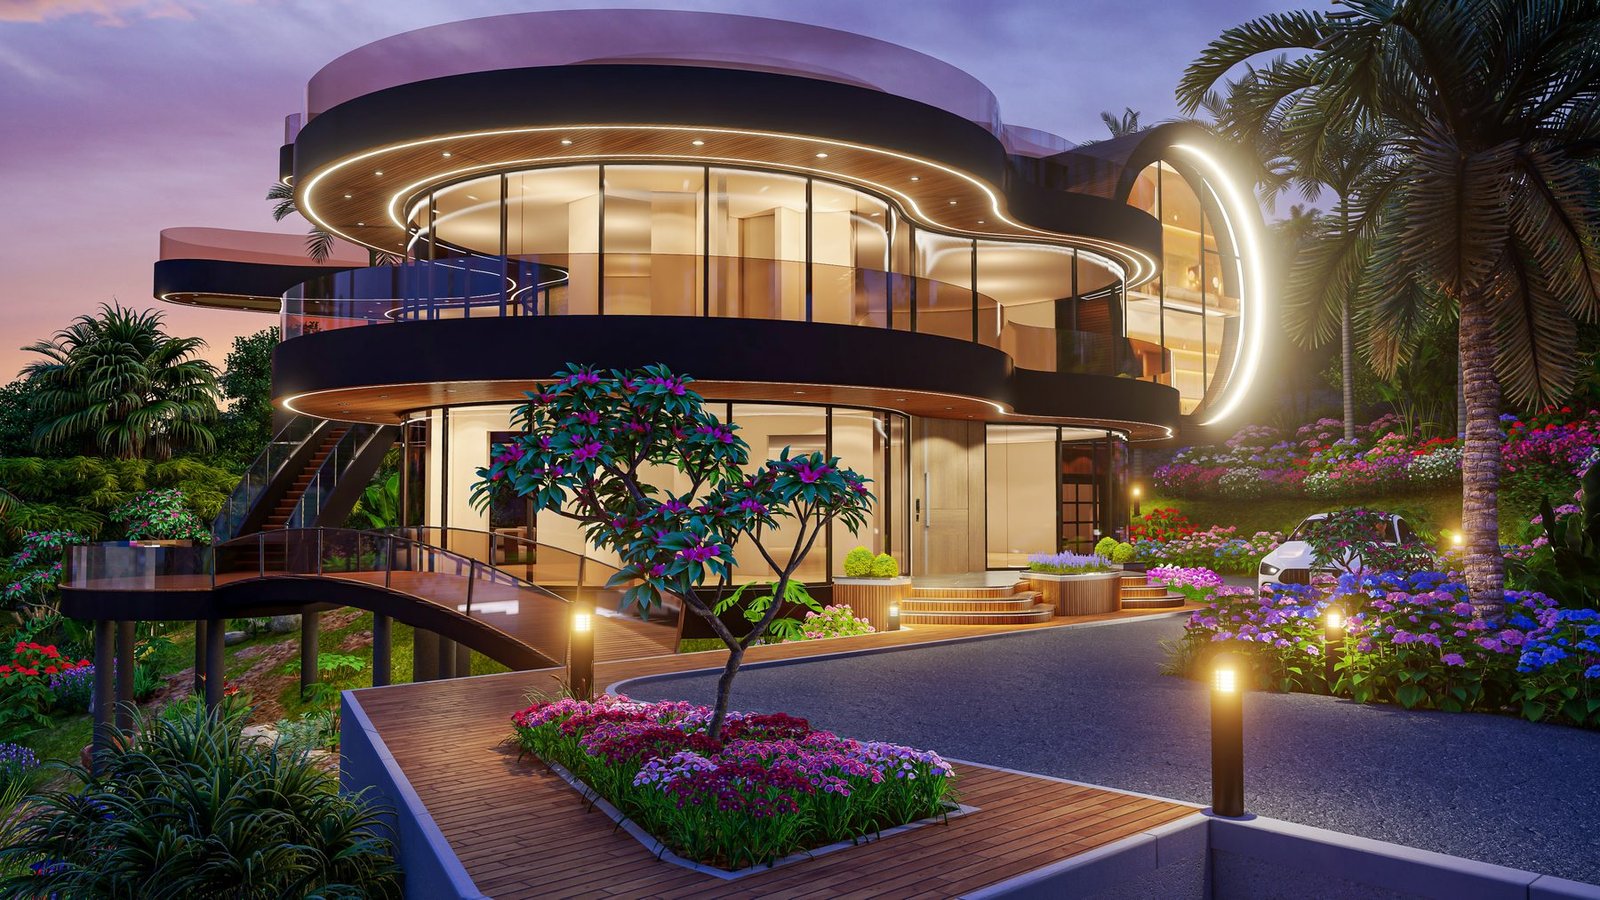
Working within the 7,208 sq ft scope of this residential project, ArchiNexis coordinated architectural massing and interior direction with detailed 3D visualization, giving the client a clear, accurate view of the finished space ahead of construction and finishing decisions.
Gallery
Project Visualization