Residential Project
Rodrick Stephan Residence
Introduction
Project Overview
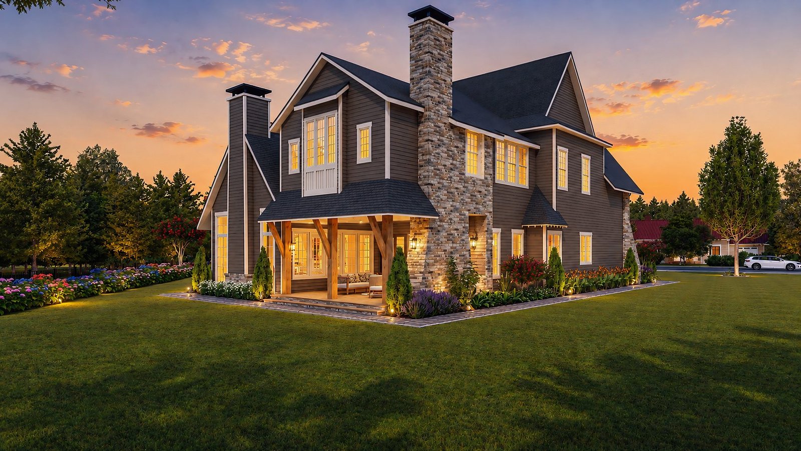
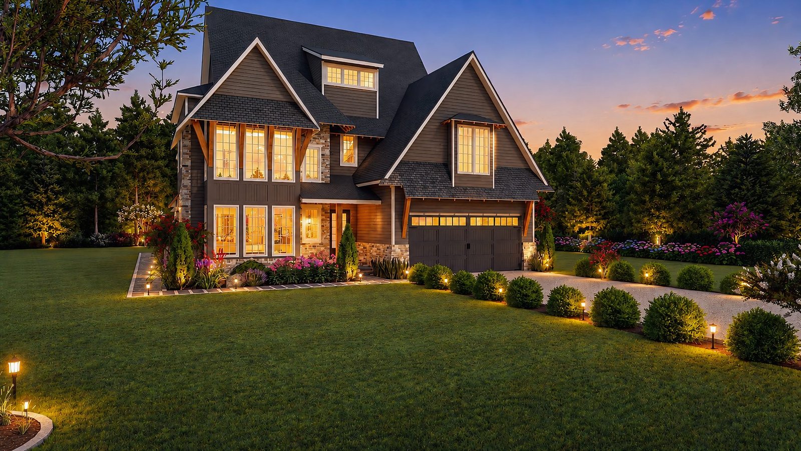
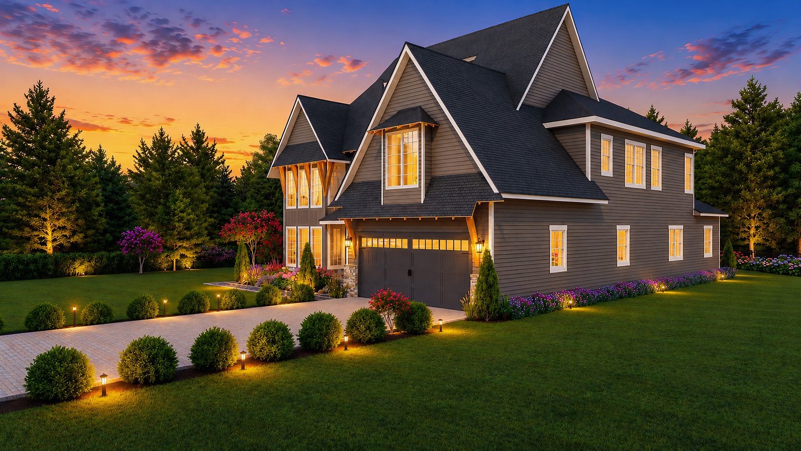
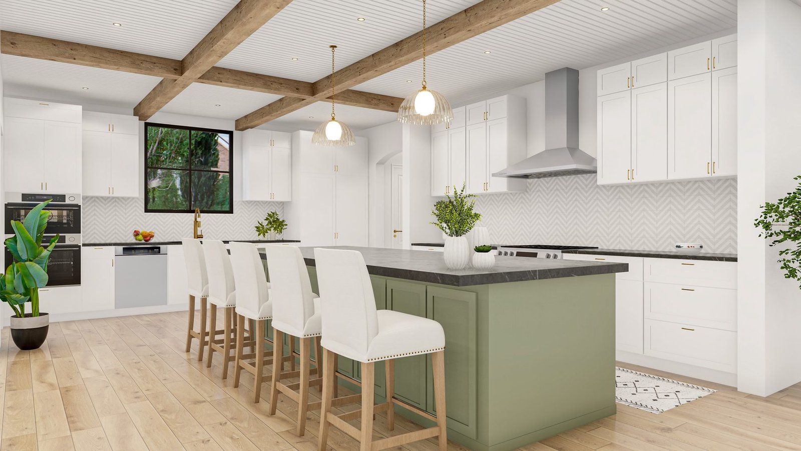
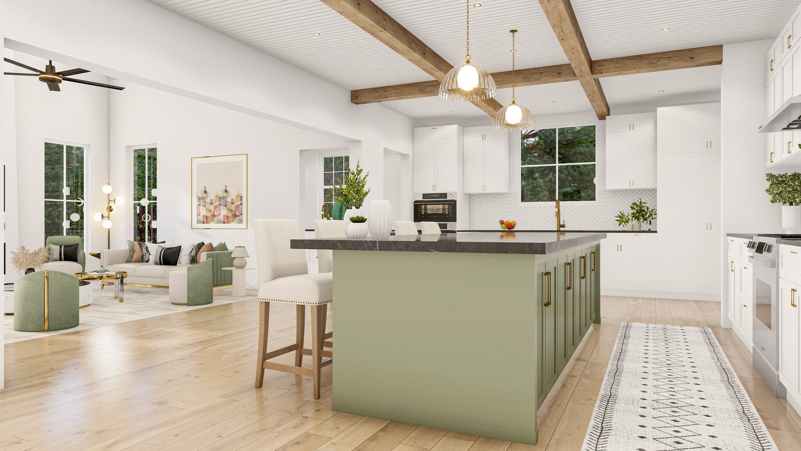
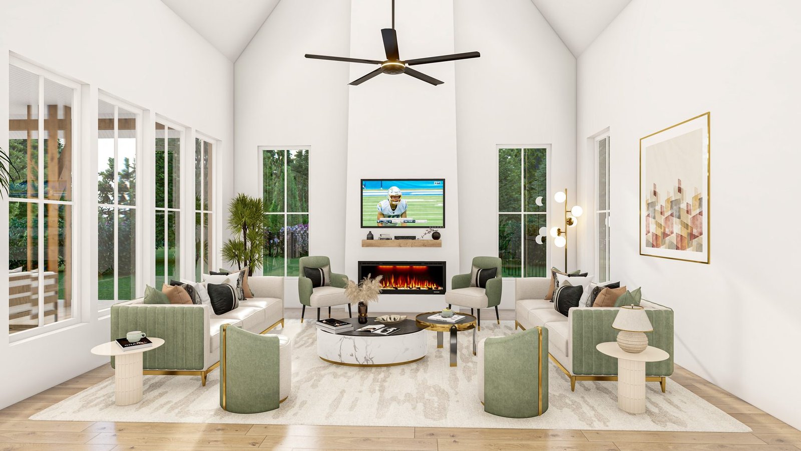
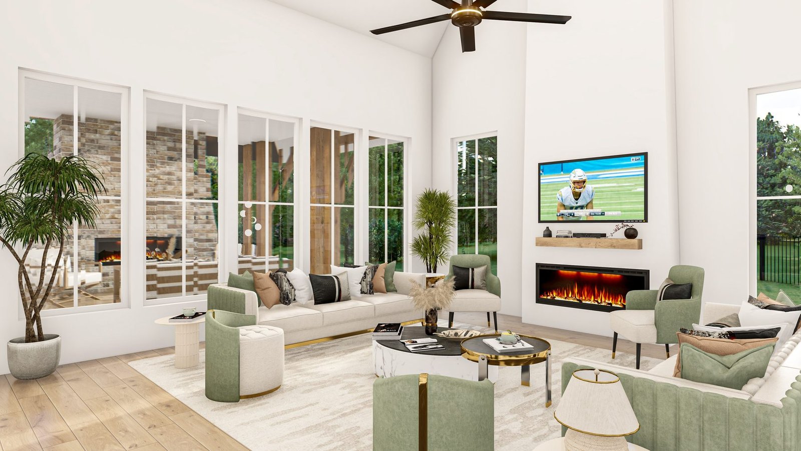
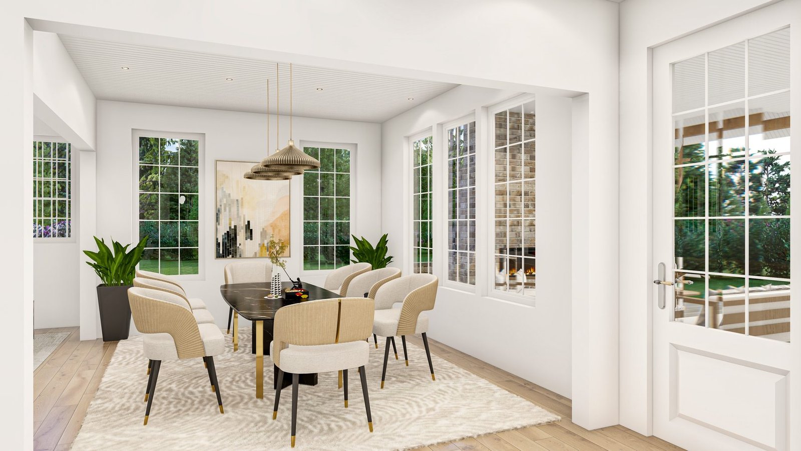
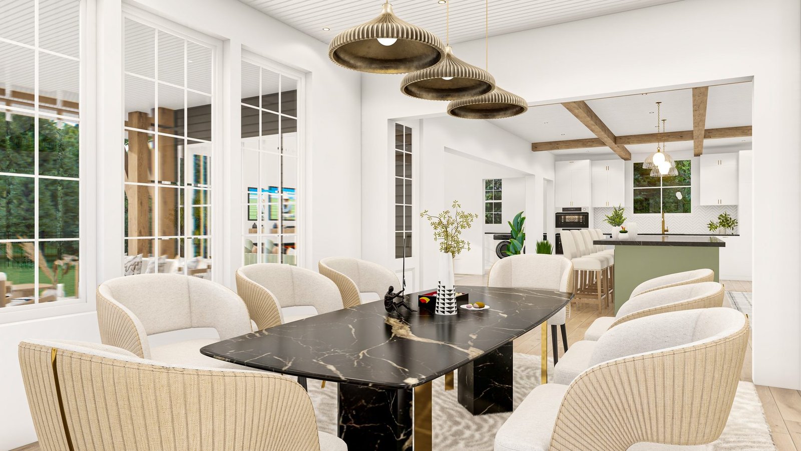
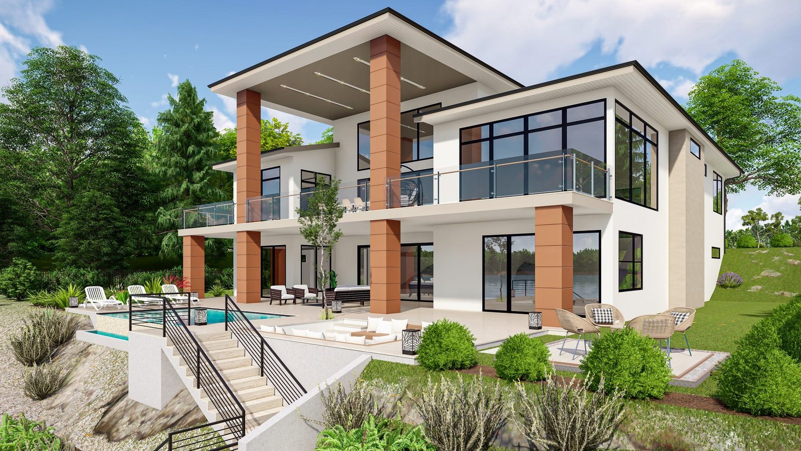
A single-family residence balancing an articulated exterior massing with a warm, open interior program spanning the kitchen, dining, and leisure spaces.
Design Approach
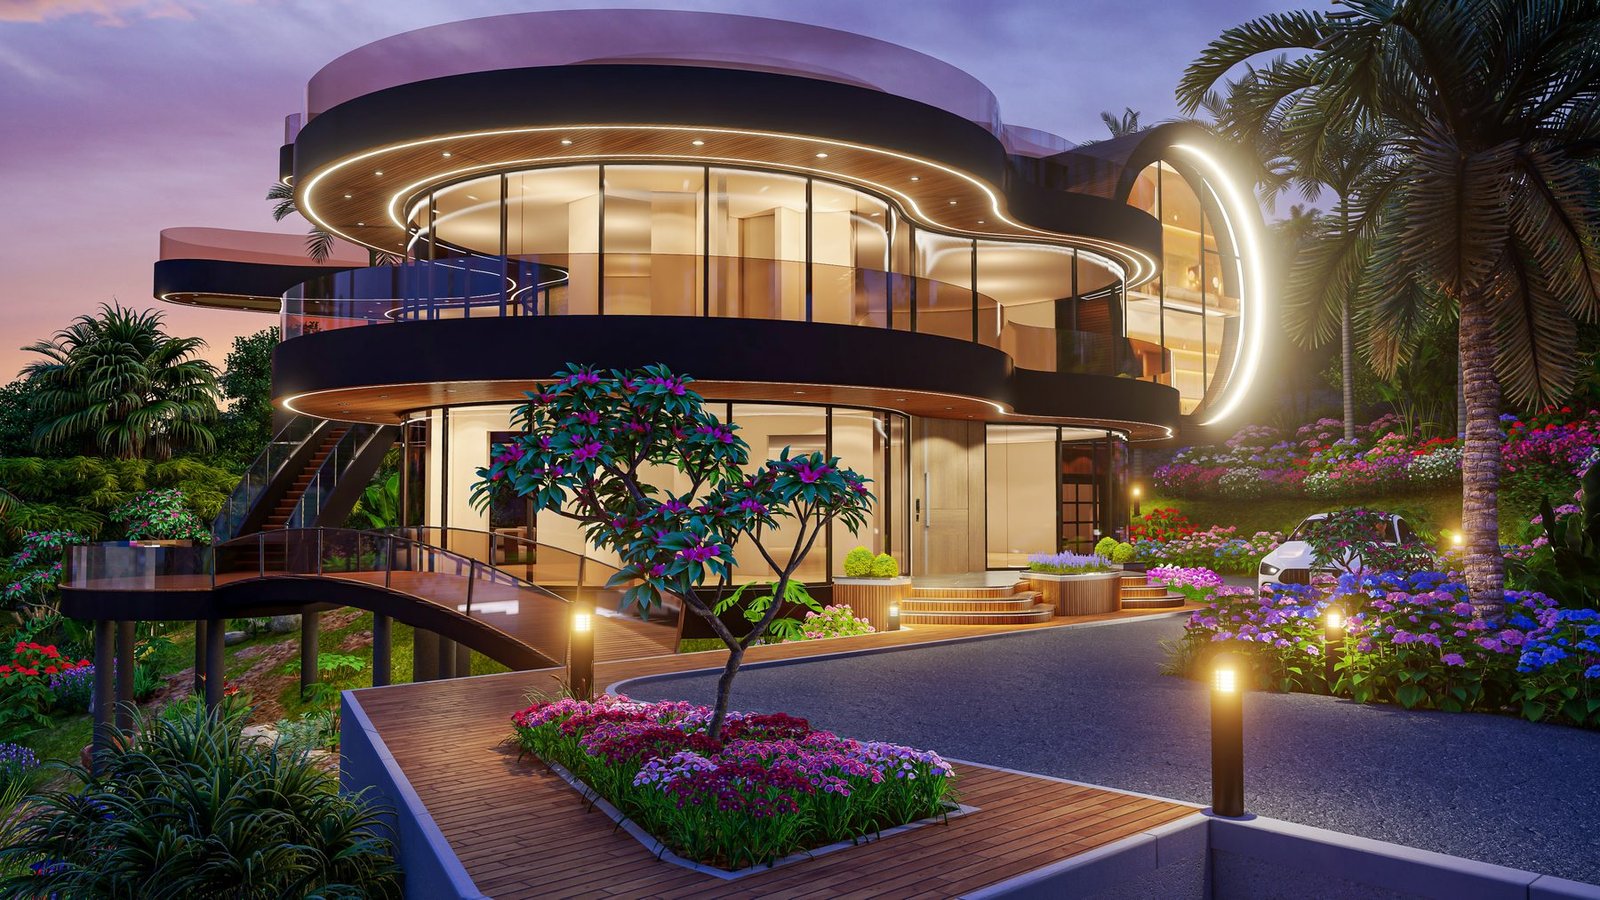
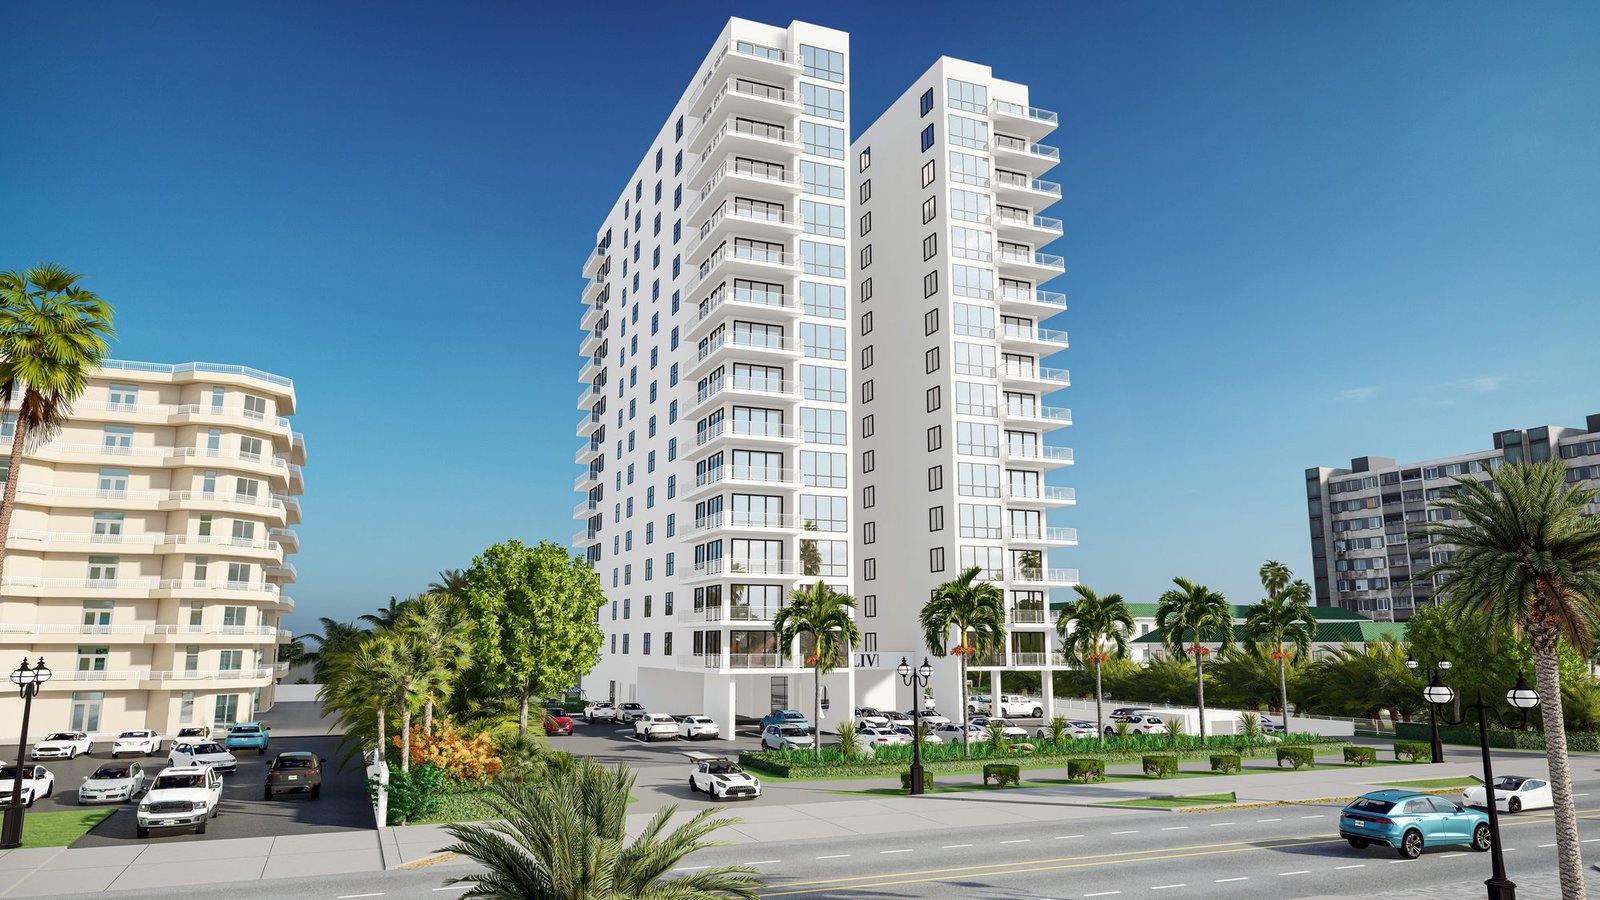
Working within the 4,478 sq ft scope of this residential project, ArchiNexis coordinated architectural massing and interior direction with detailed 3D visualization, giving the client a clear, accurate view of the finished space ahead of construction and finishing decisions.
Gallery
Project Visualization