Architecture & Interior Design Studio
We Design Spaces That Elevate Life.
ArchiNexis is a remote-first architecture and interior design studio providing residential, commercial, interior design, 3D visualization and e-design services for clients across the United States.
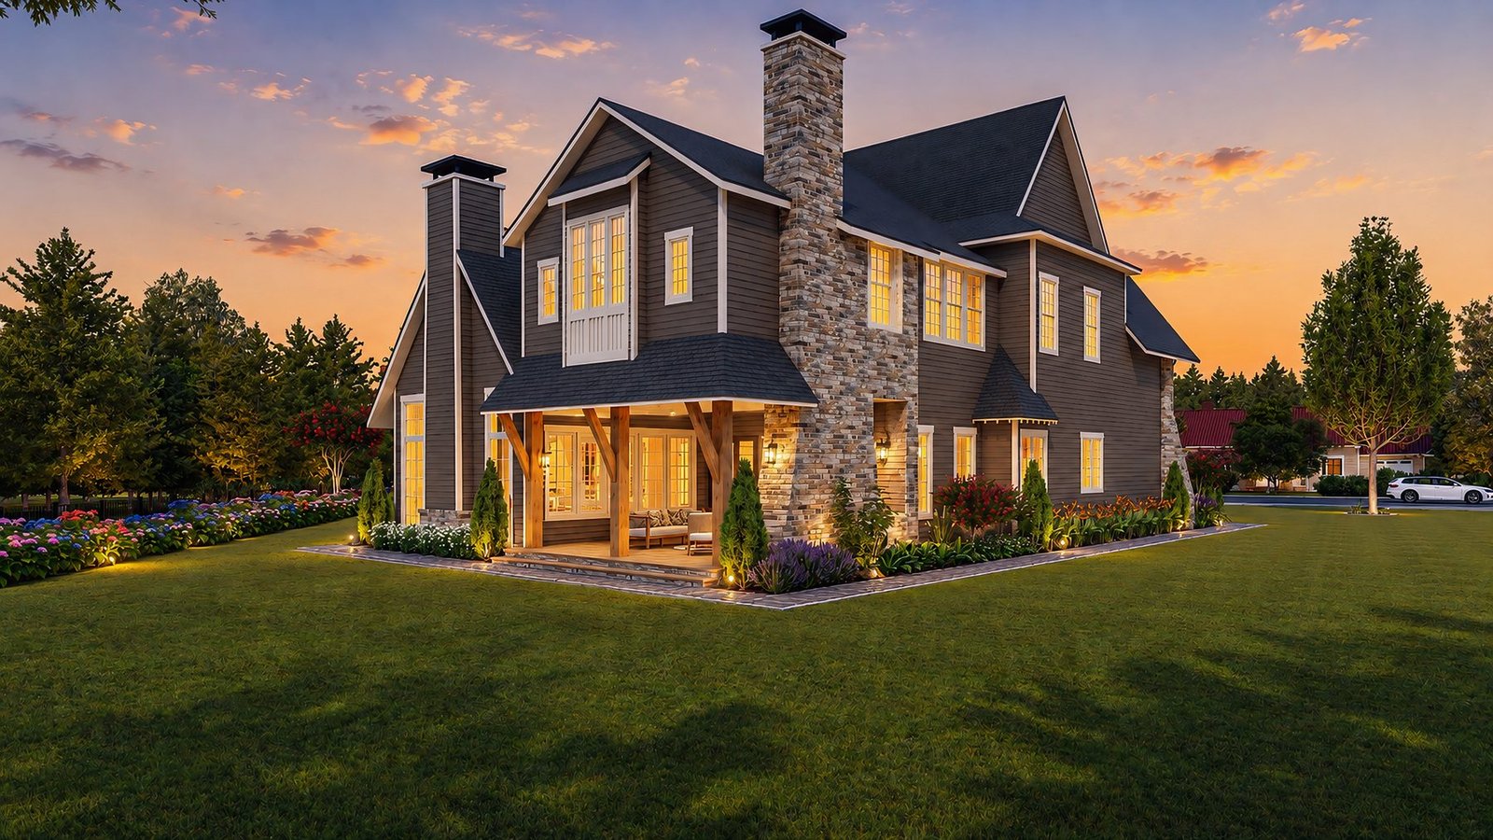
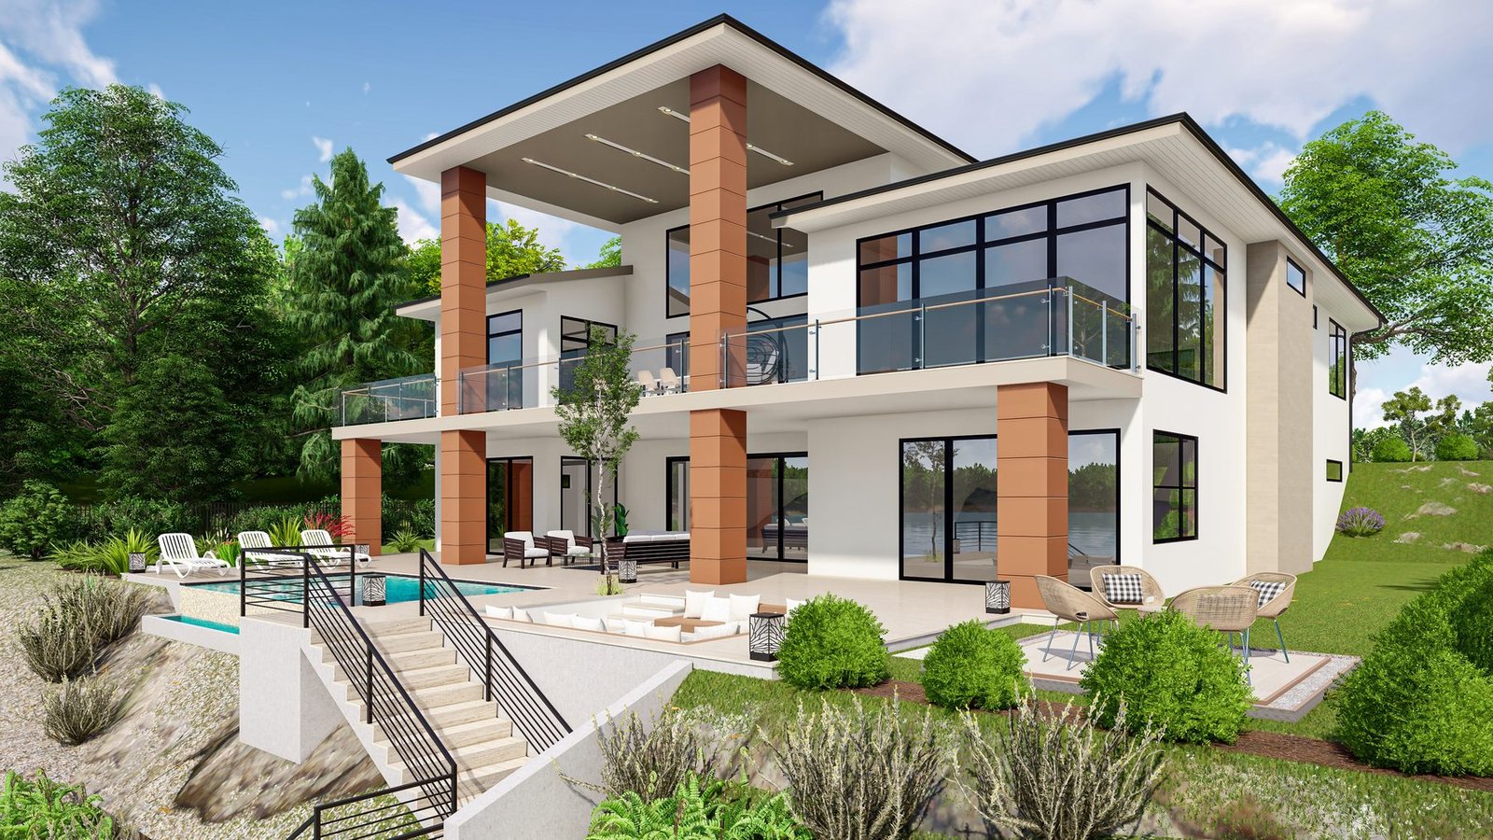
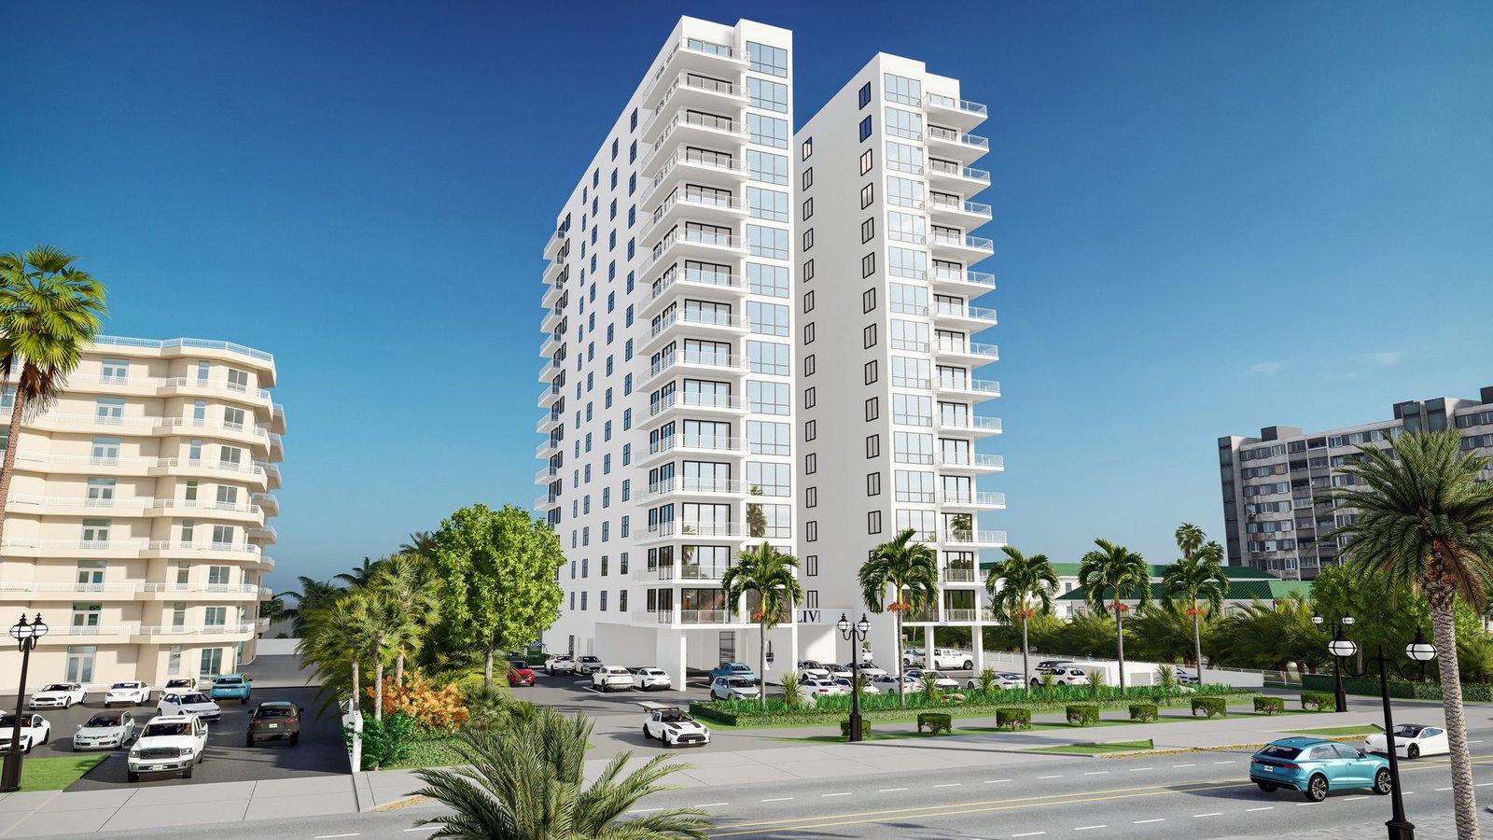
Featured projects across the U.S., from concept through 3D visualization.
2026
Designing considered spaces for clients across the United States.
The Studio
Architecture and Interiors, Considered Together.
ArchiNexis brings architectural design and interior design under one process, so every space we design is resolved from the structure down to the smallest material choice.
Working remotely with clients across the country, we combine considered design thinking with detailed 3D visualization, so you can see and refine your project long before it's built.
More About Our StudioWhat We Do
Studio Services
From first concept to final visualization, ArchiNexis offers a complete set of architecture and interior design services.
Architectural Design
Concept-through-documentation architectural design tailored to how you live and work.
Learn MoreResidential Architecture
Custom home design, additions, and space planning for single-family residences.
Learn MoreInterior Design
Space planning, materials, and furnishing direction for warm, considered interiors.
Learn MoreCommercial Design
Design for offices, hospitality, retail, and boutique commercial spaces.
Learn More3D Visualization
Photorealistic exterior and interior renders that let you see it before you build it.
Learn MoreRemote E-Design
Full architecture and interior design services delivered entirely online.
Learn MoreSelected Work
Featured Projects
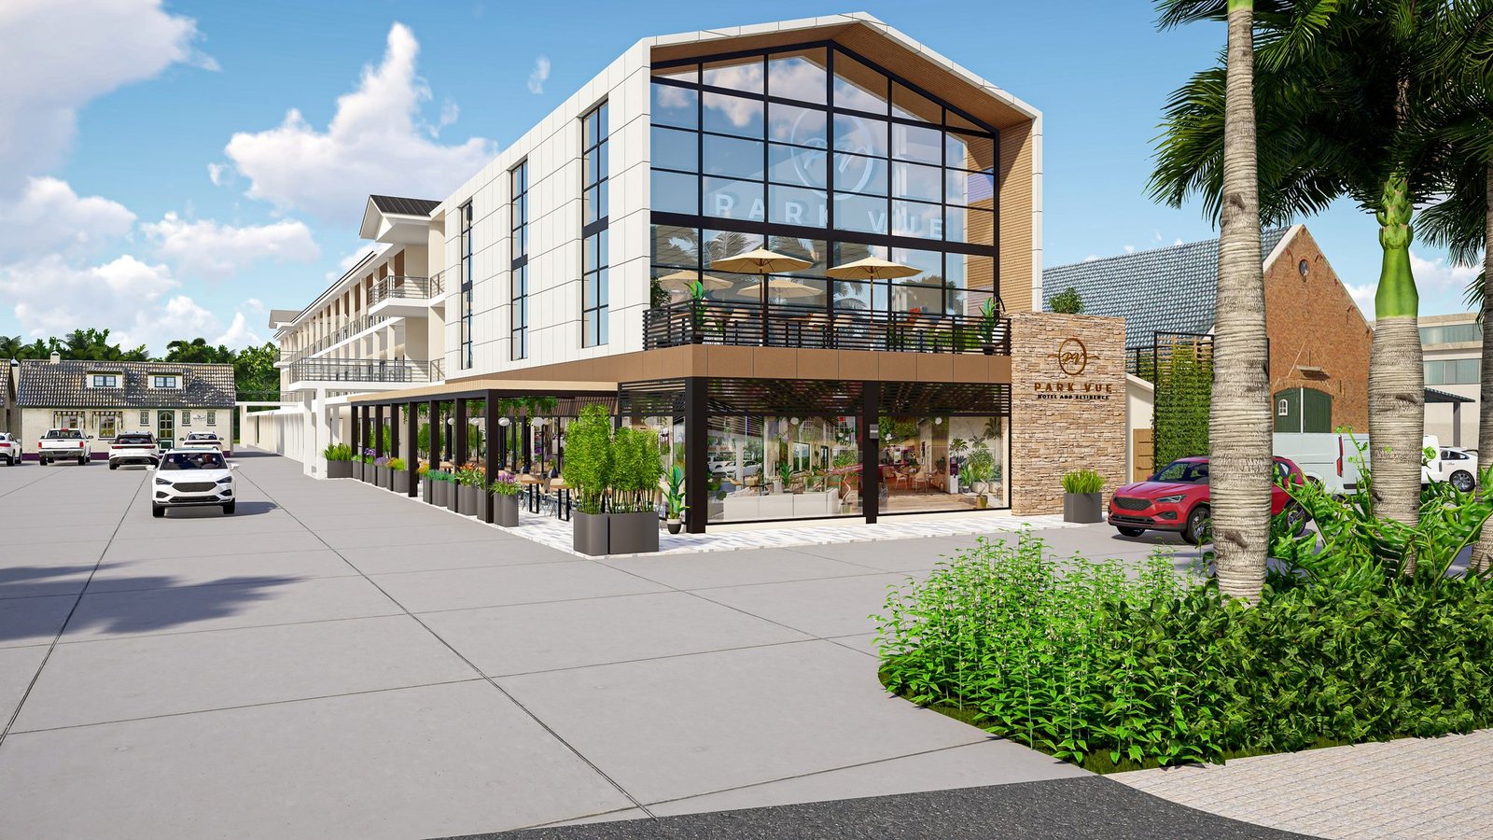
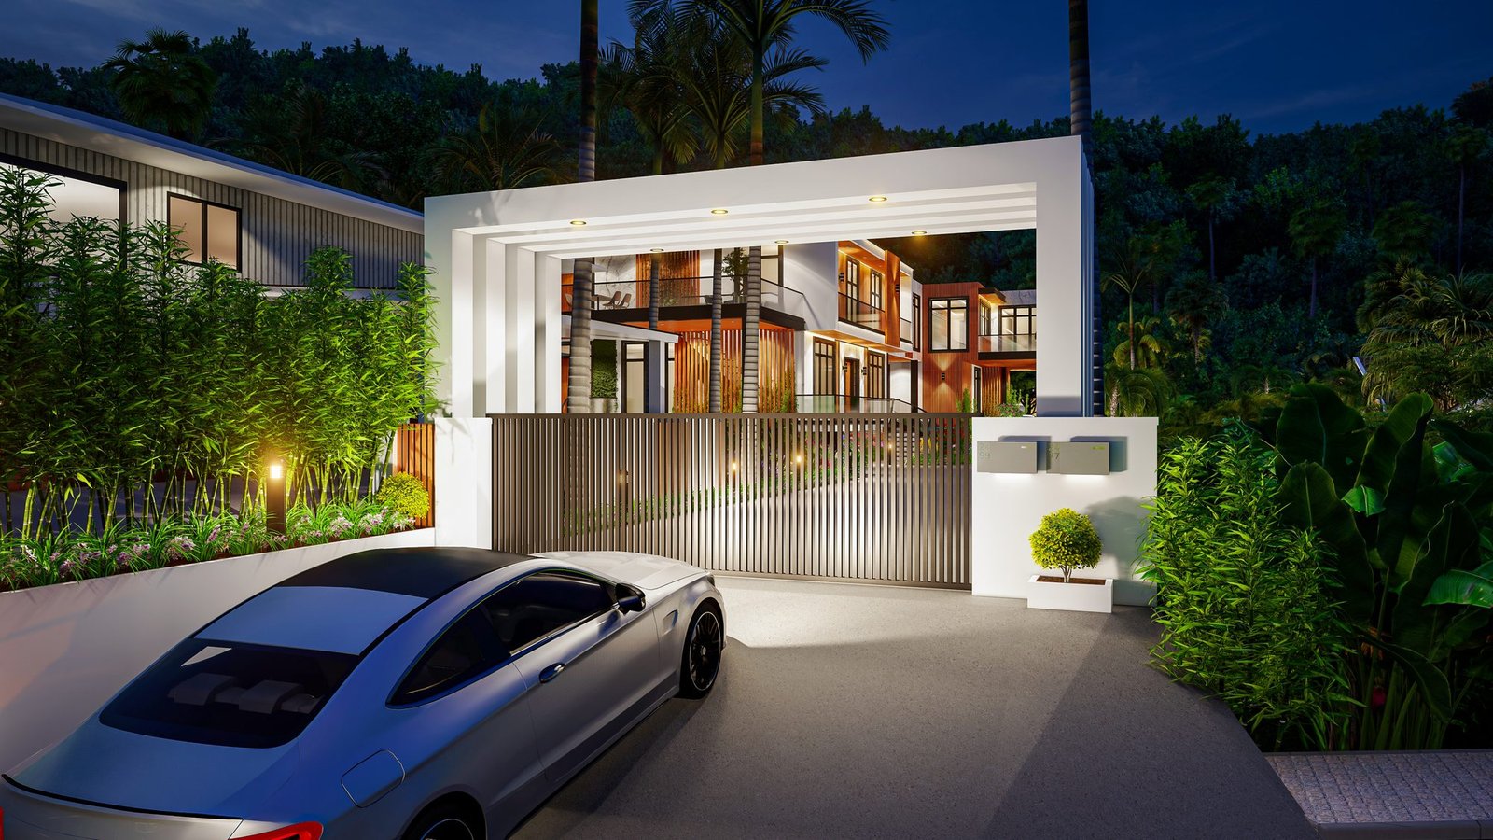
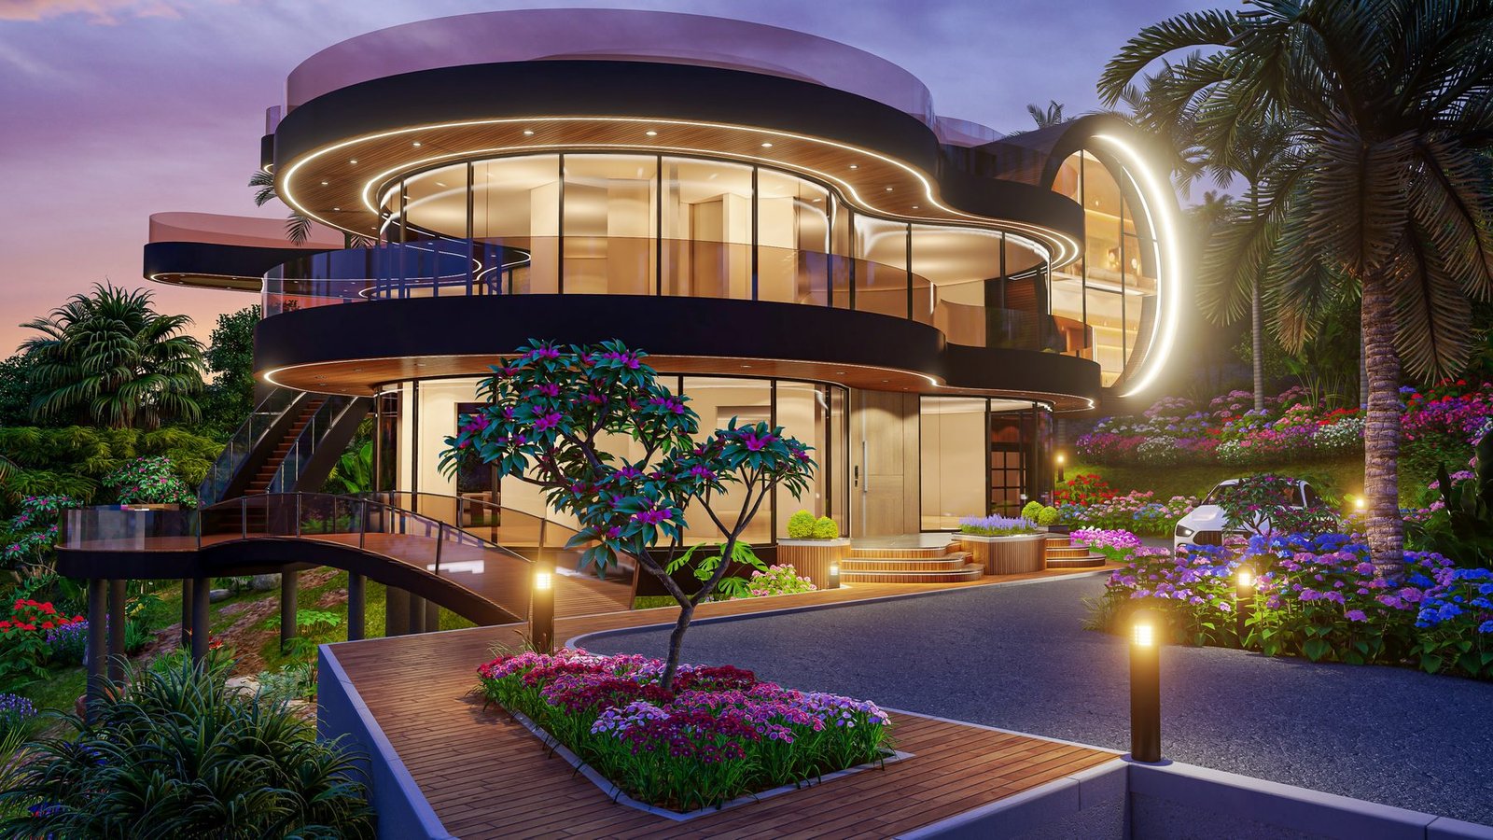
A look at recent residential and commercial work, from custom homes to large-scale hospitality visualization.
Why ArchiNexis
A Studio Built for How Clients Work Today
01
Remote Collaboration
Work with our studio from anywhere in the United States through video calls, shared digital tools, and clear milestone check-ins.
02
Design-Focused Approach
Every project starts with how you actually live or operate in the space, not a template.
03
Detailed Visualization
Photorealistic 3D renders let you evaluate materials, light, and layout before anything is built.
04
Client-Centered Process
A structured, transparent process with defined stages, deliverables, and revision rounds.
Our Process
From First Conversation to Final Design
Discovery Call
We learn about your space, vision, budget, and timeline.
Design Concept
Concepts, mood boards, floor plans, and early visualization.
Refinement
We refine the design together based on your feedback.
Final Delivery
You receive your completed digital design package.
Client Voices
What Clients Are Saying
[EDITABLE: Client testimonial placeholder — replace with a verified quote once available.]
[Project Type, State]
[EDITABLE: Client testimonial placeholder — replace with a verified quote once available.]
[Project Type, State]
[EDITABLE: Client testimonial placeholder — replace with a verified quote once available.]
[Project Type, State]
Testimonials shown are placeholders pending verified client reviews and will be updated in README-documented locations.
Questions
Frequently Asked Questions
Can I hire ArchiNexis remotely?
Yes. ArchiNexis is a remote-first studio, and we work with clients across the United States entirely online — from the initial discovery call through final design delivery.
Do you work with clients outside your local area?
Yes. Because our process is built around remote collaboration, location is not a barrier. We coordinate by video call, shared documents, and digital design reviews.
What services does ArchiNexis provide?
We provide architectural design, residential architecture, interior design, commercial design, 3D architectural visualization, remote e-design, and renovation planning.
What types of projects do you work on?
We work on residential projects such as custom homes and additions, as well as commercial projects including hospitality, multifamily, and boutique commercial spaces.
Do you provide stamped, permit-ready drawings?
Architectural documentation offerings vary by project and jurisdiction. Please discuss your specific documentation and permitting needs with us directly during your discovery call.
Ready to Transform Your Space?
Tell us about your project and we'll schedule a complimentary discovery call to explore how ArchiNexis can help.
Book a Consultation