3D Visualization
Visualize It Before You Build It.
Overview
What's Included
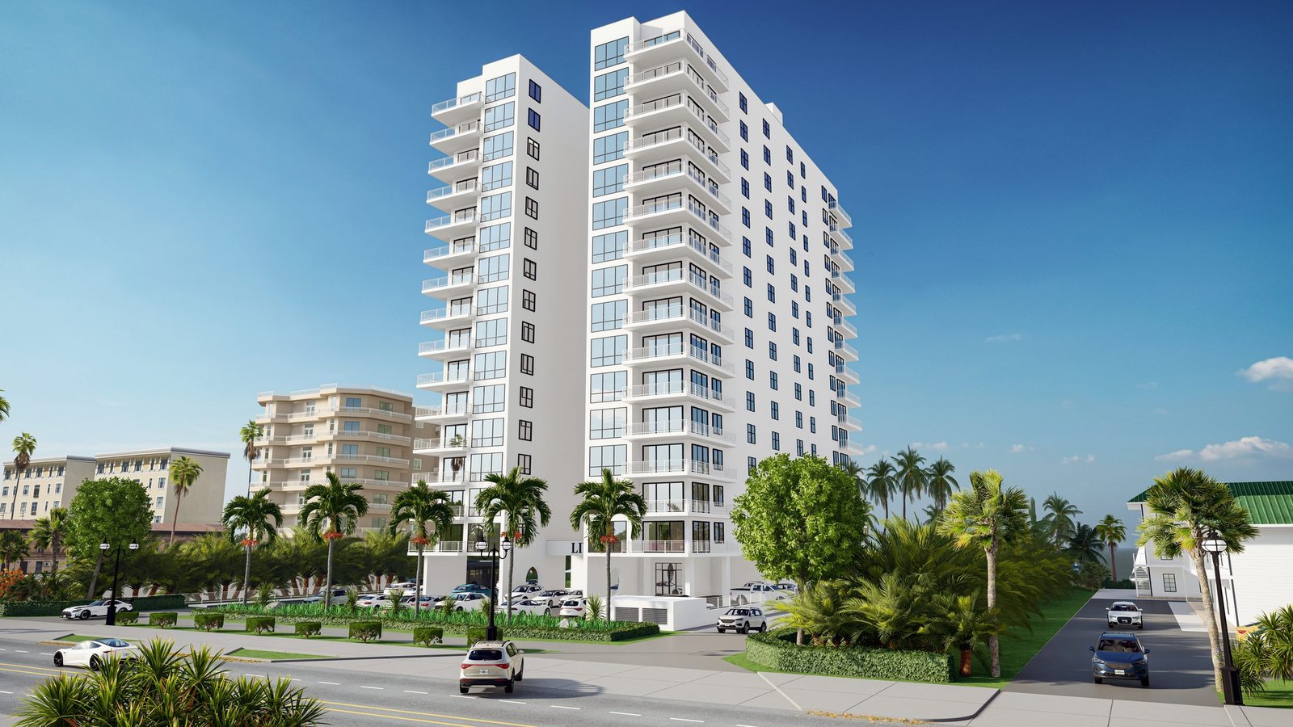
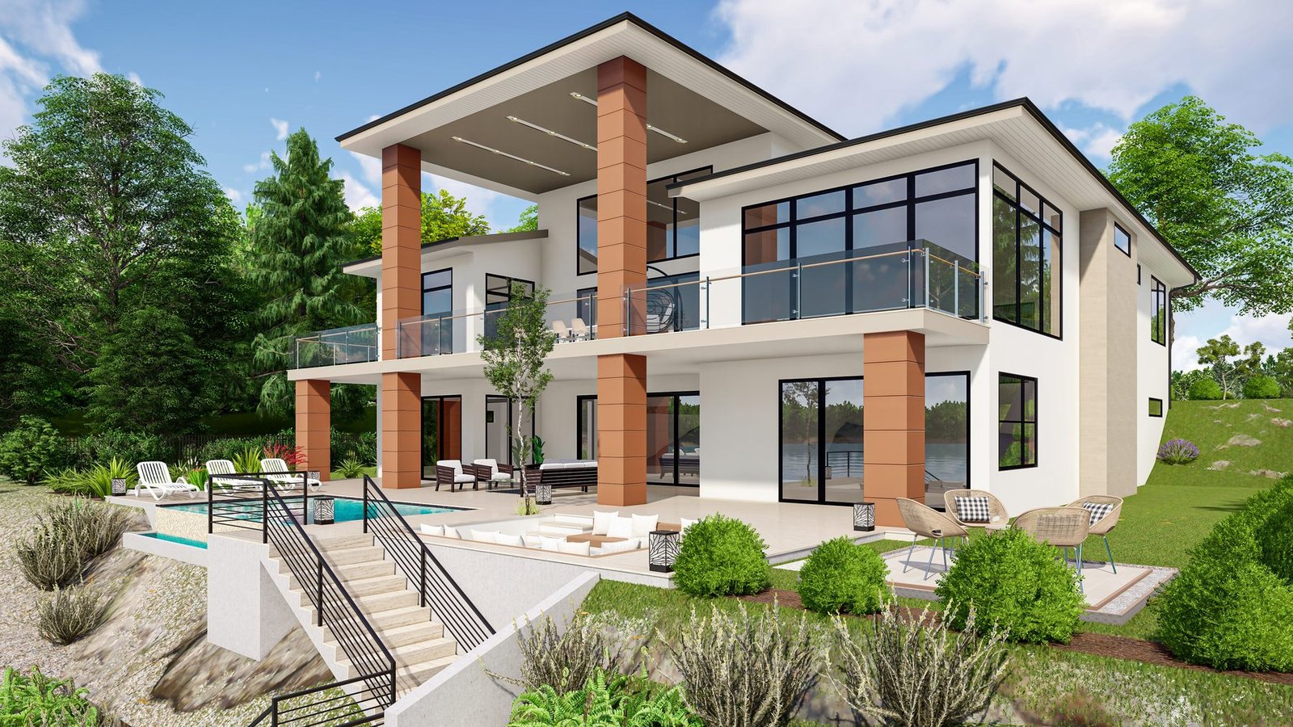
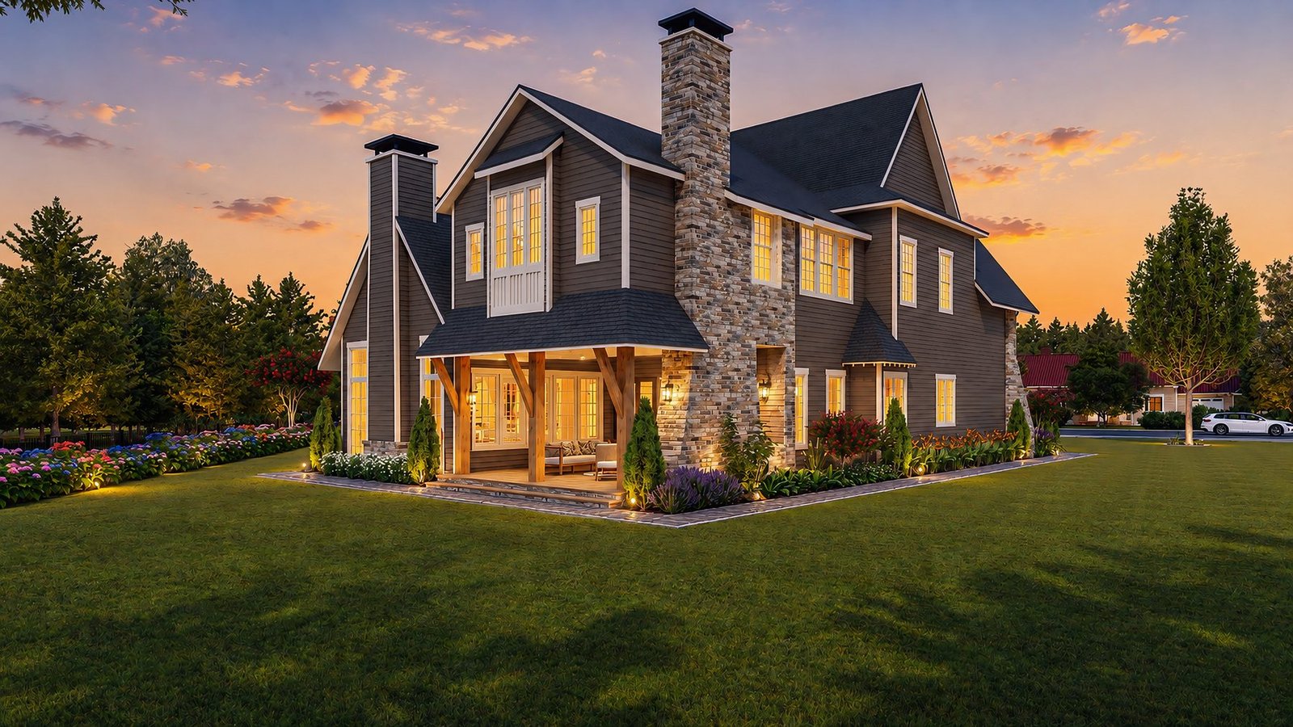
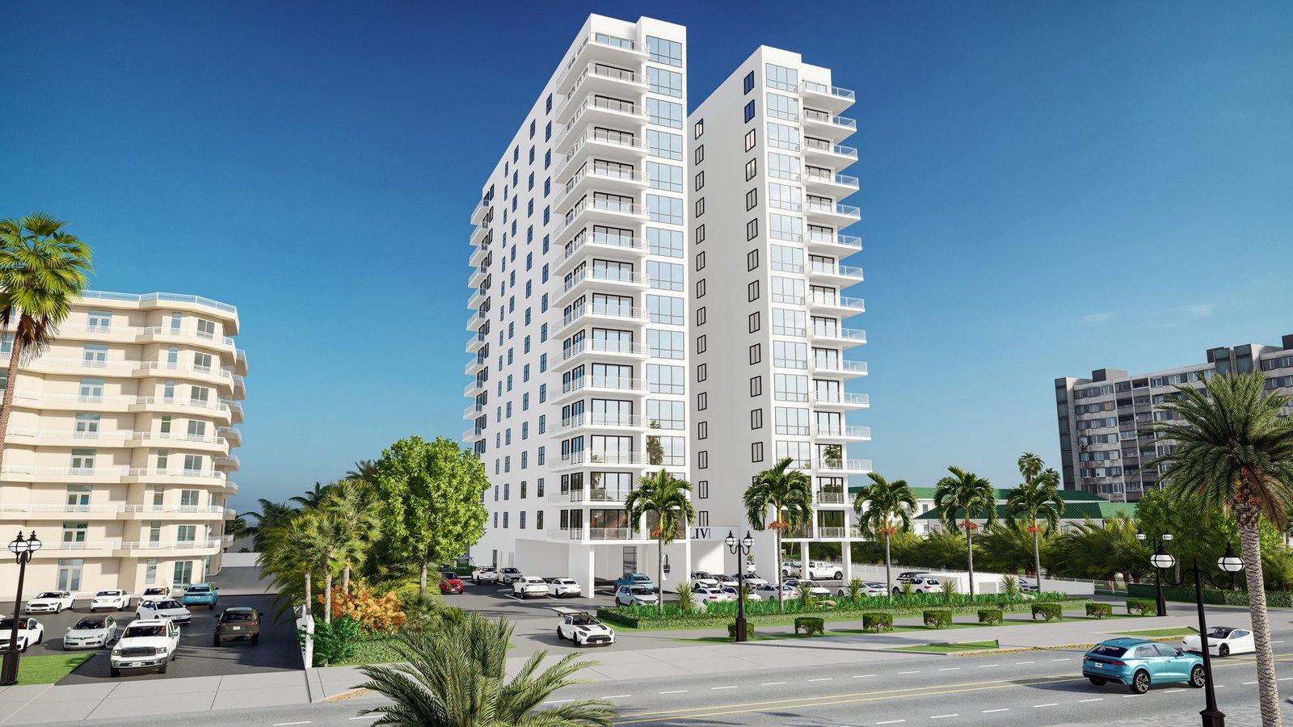
3D visualization is central to how ArchiNexis works. We produce exterior and interior renders and concept visualization so you can evaluate a design with confidence before construction or furnishing decisions are made.
- Exterior renders
- Interior renders
- Concept visualization
- Before/after visualization where supplied
- Premium interactive gallery presentation
Who It's For
Clients who want to see and refine a space before committing to construction, as well as architects, developers, or homeowners requesting standalone visualization.
Gallery
3D Architectural Visualization Examples
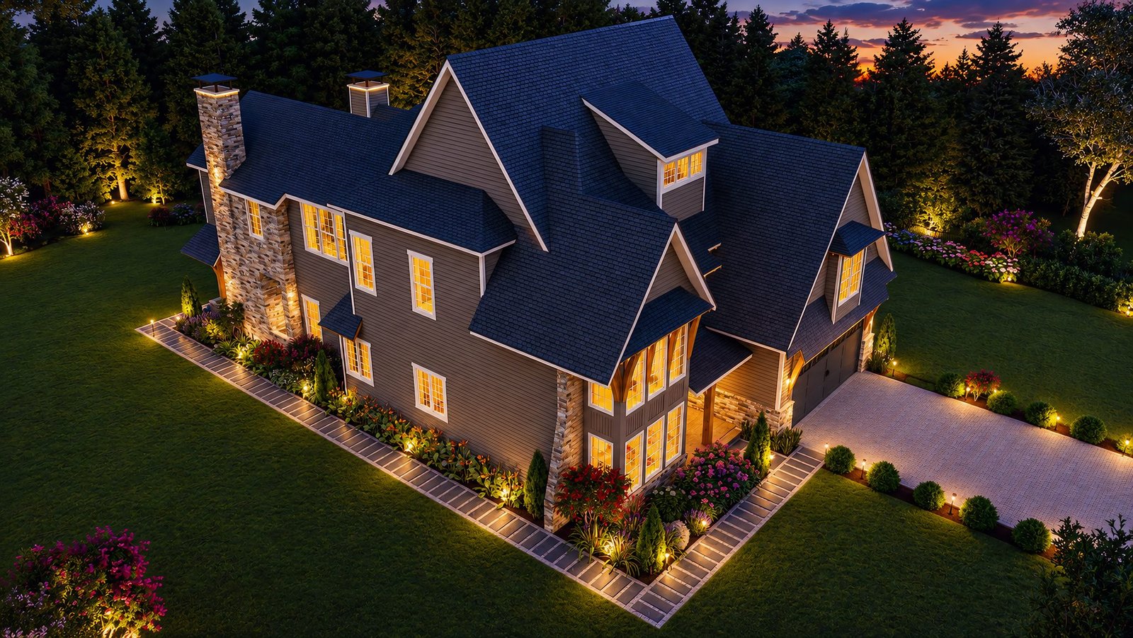
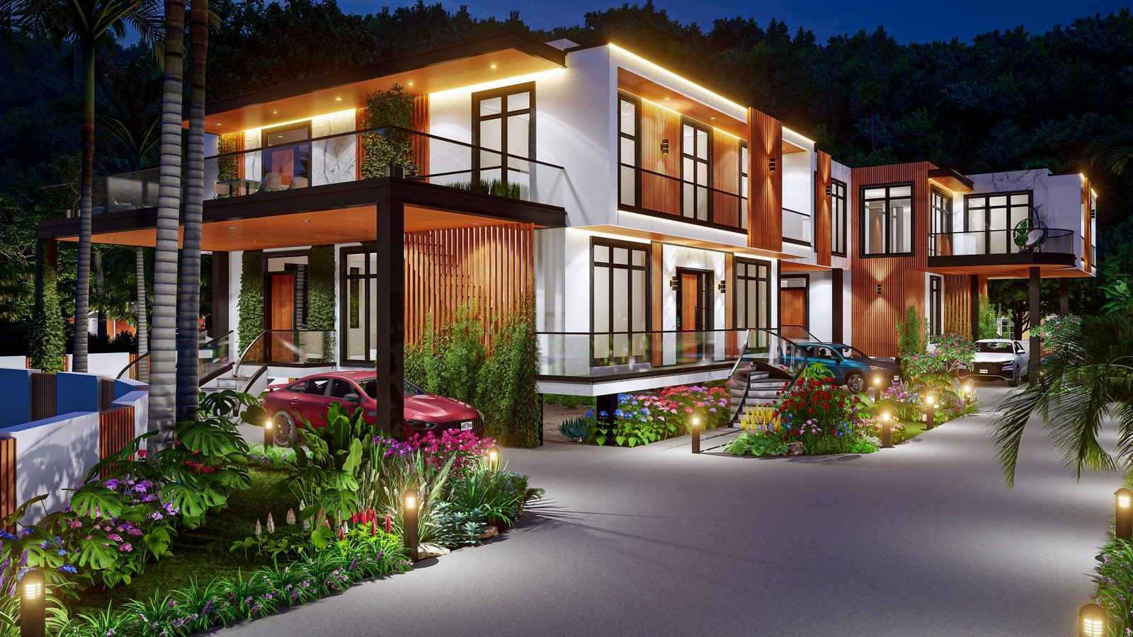
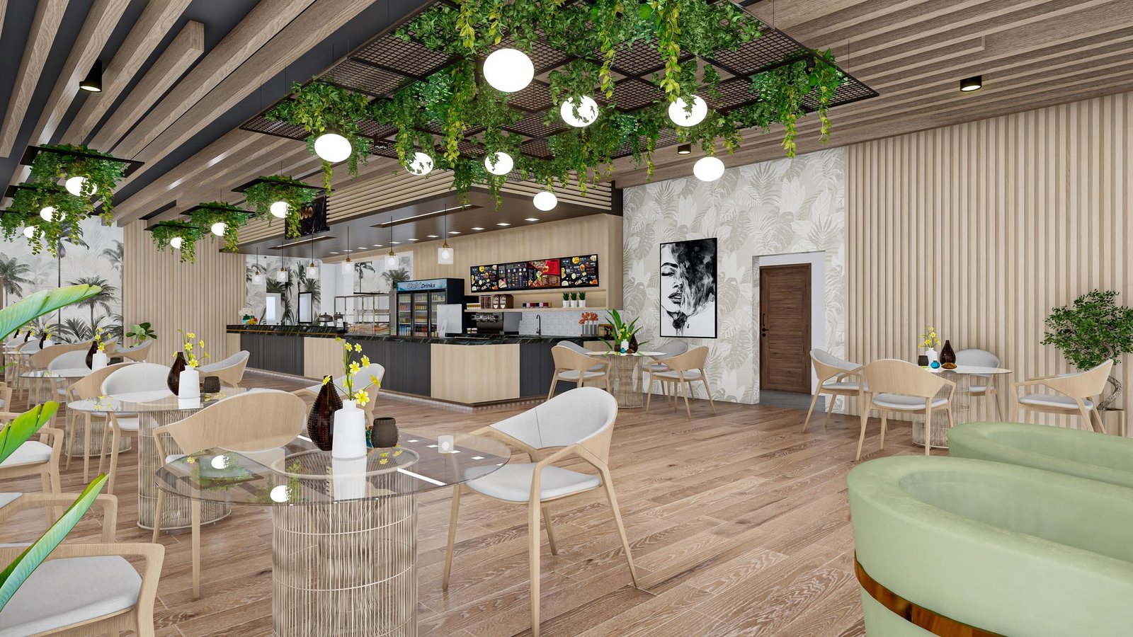
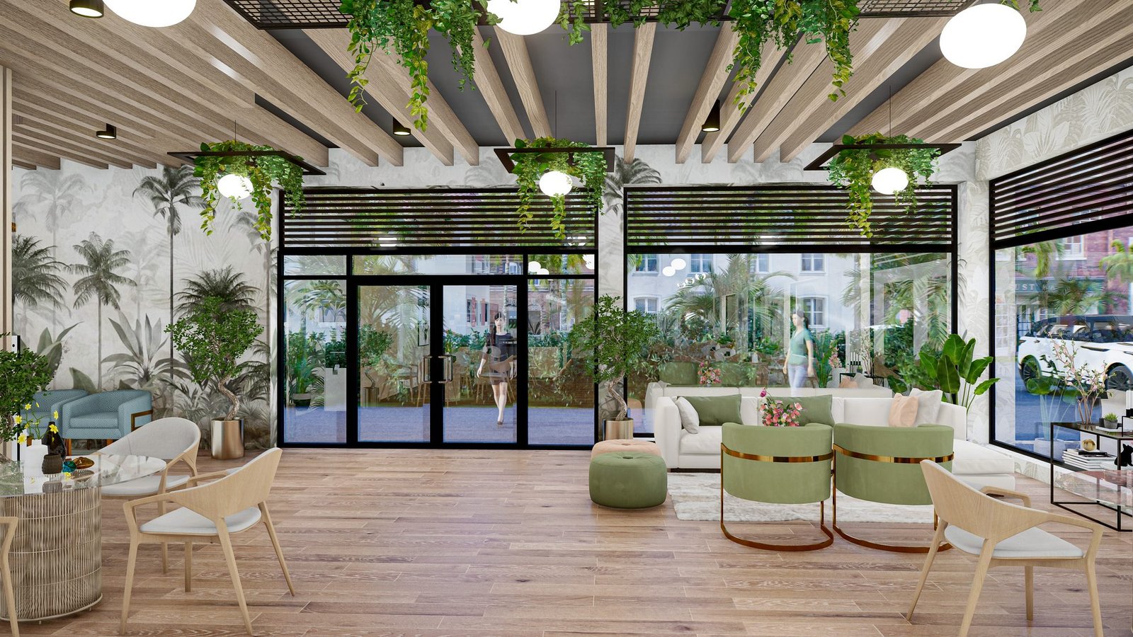
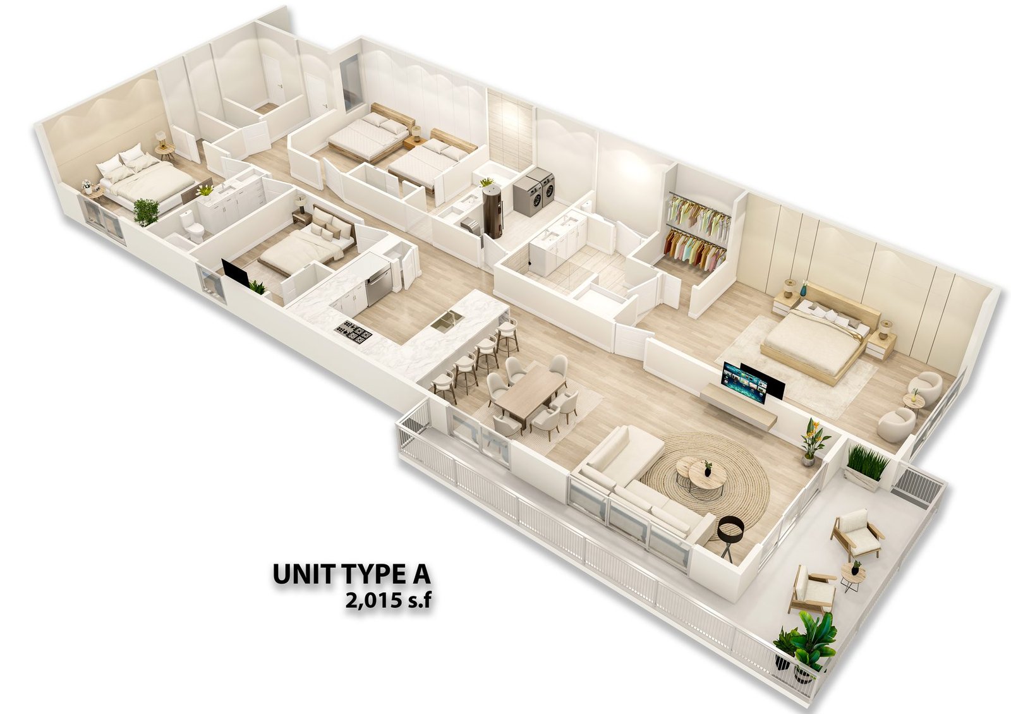
Walkthroughs or animation are noted only where actually offered for a given project.
Related Work
Featured Projects
FAQ
Common Questions
How do I get started with 3d architectural visualization?
Book a discovery call through our contact page and we'll talk through your project's scope, budget, and timeline.
Can this be done remotely?
Yes — this service is delivered through our standard remote-first process, using video calls and digital design reviews.
Ready for 3D Architectural Visualization?
Book a complimentary discovery call and let's talk through your project.
Request a Visualization Project