Commercial Project
Waiomao Apartment Building
Introduction
Project Overview
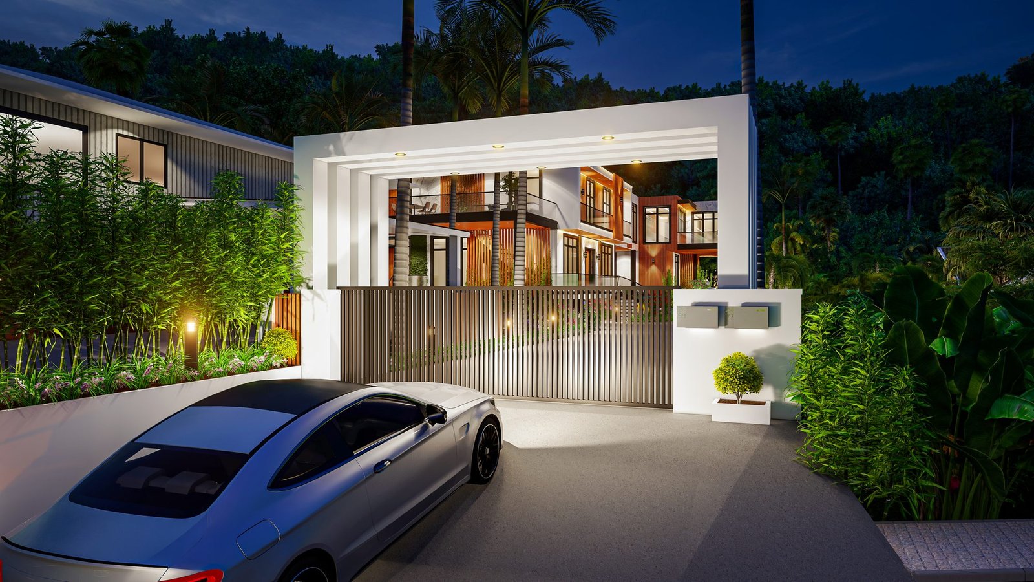
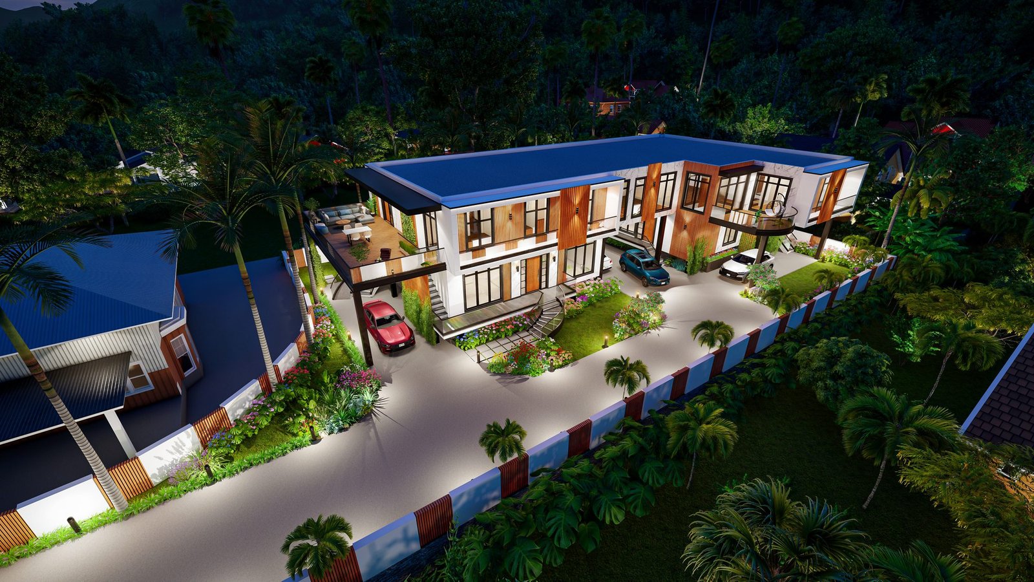
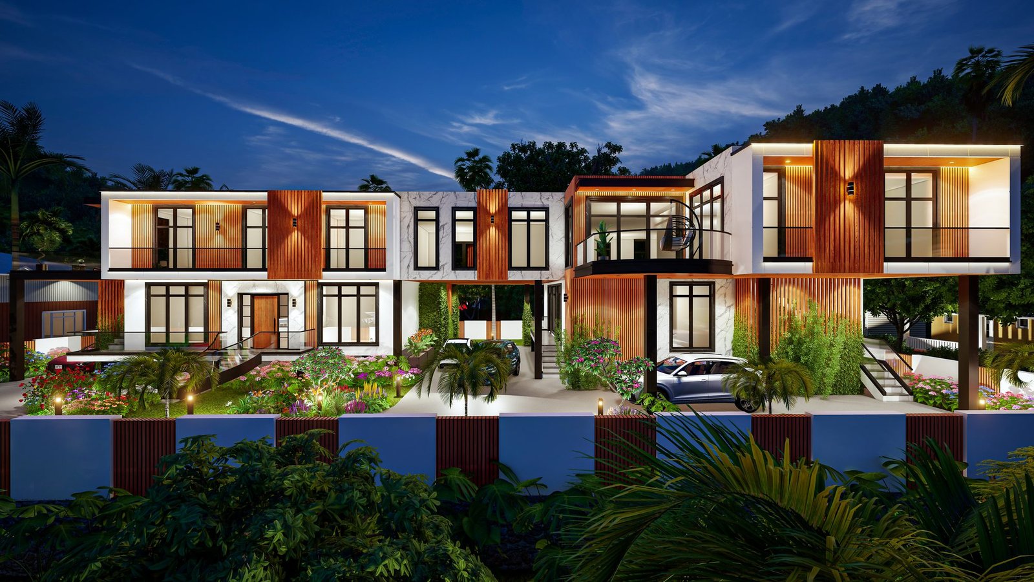
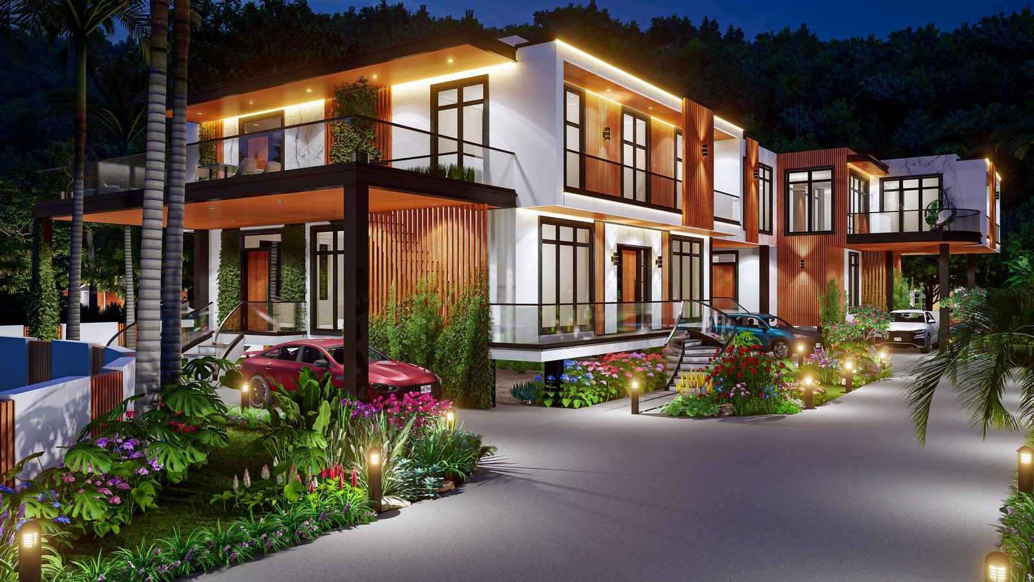
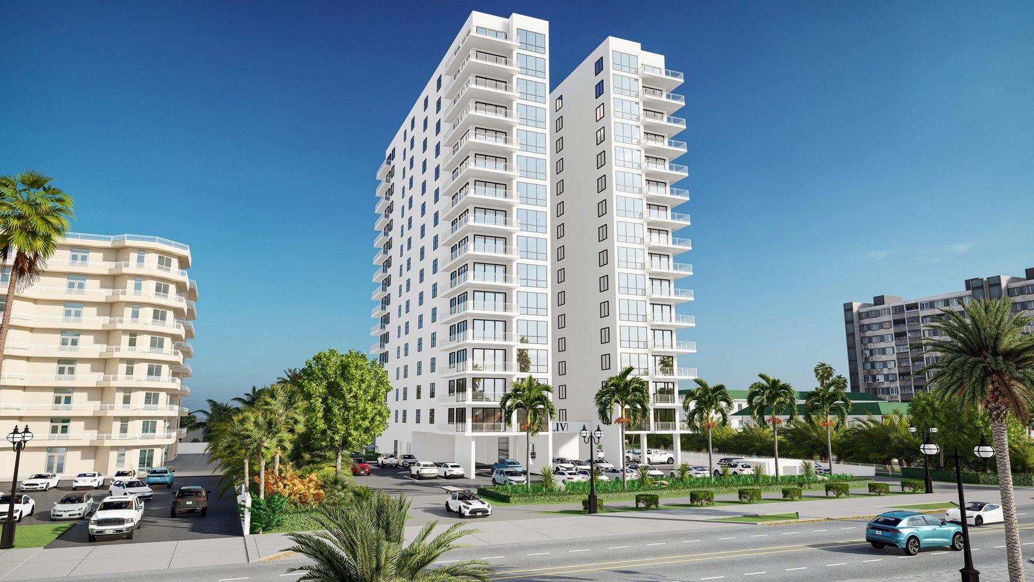
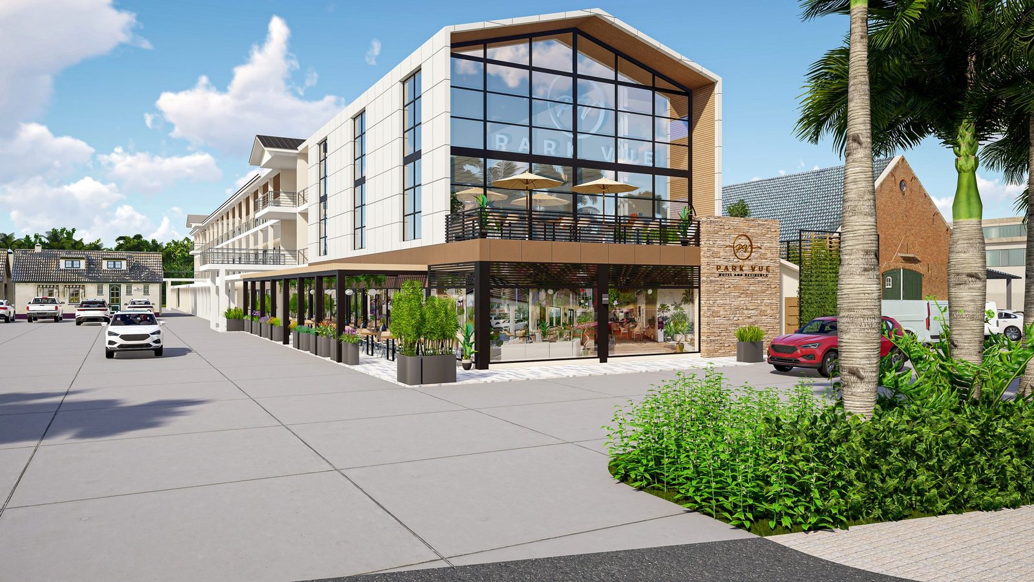
A multi-unit apartment building in Honolulu, visualized in evening light to study facade rhythm, balcony articulation, and overall street-level presence.
Design Approach
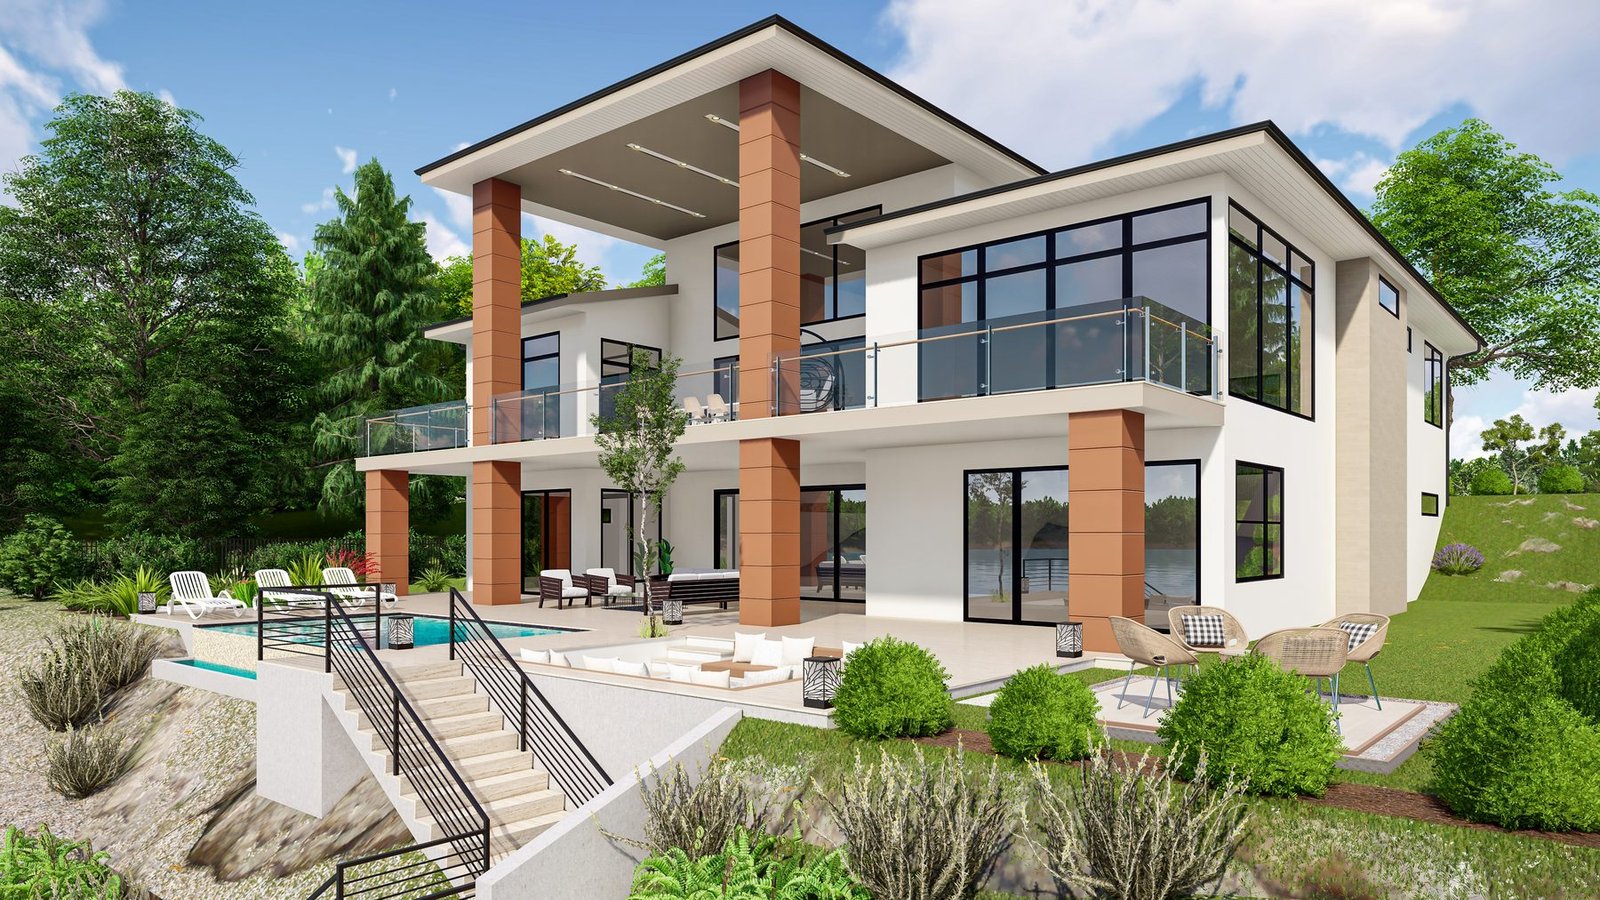
Working within the 9,295 sq ft scope of this commercial project, ArchiNexis coordinated architectural massing and interior direction with detailed 3D visualization, giving the client a clear, accurate view of the finished space ahead of construction and finishing decisions.
Gallery
Project Visualization