Commercial Project
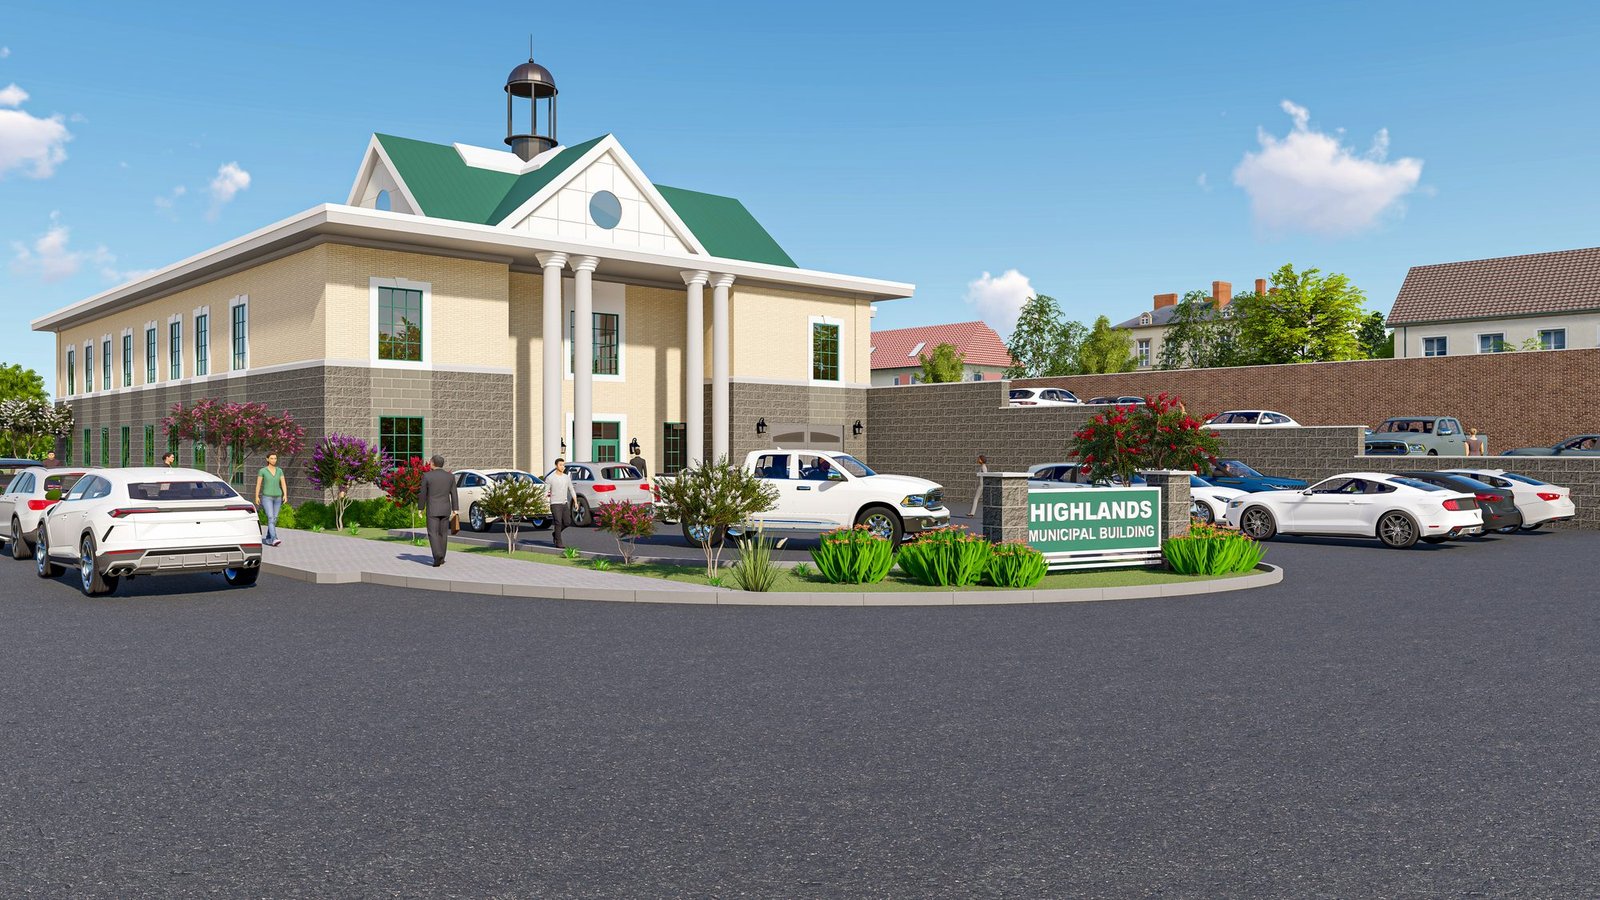
Highlands Municipal Building
Introduction
Project Overview
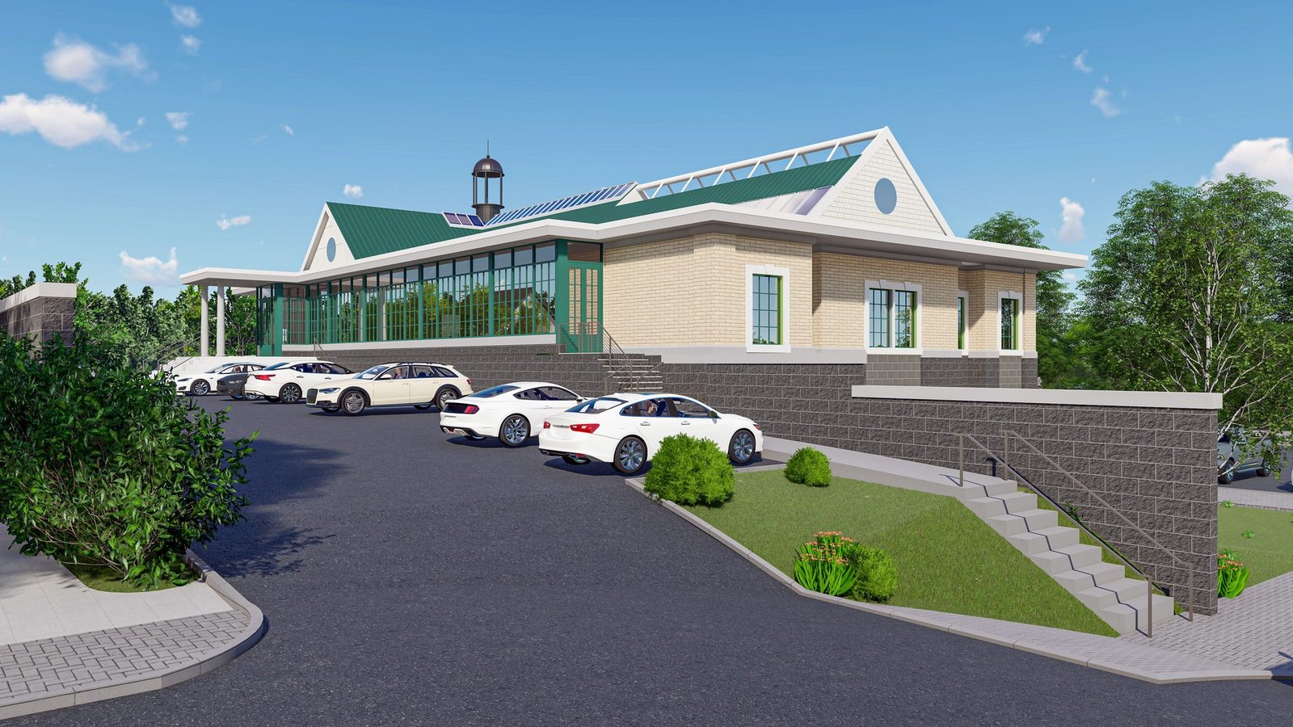
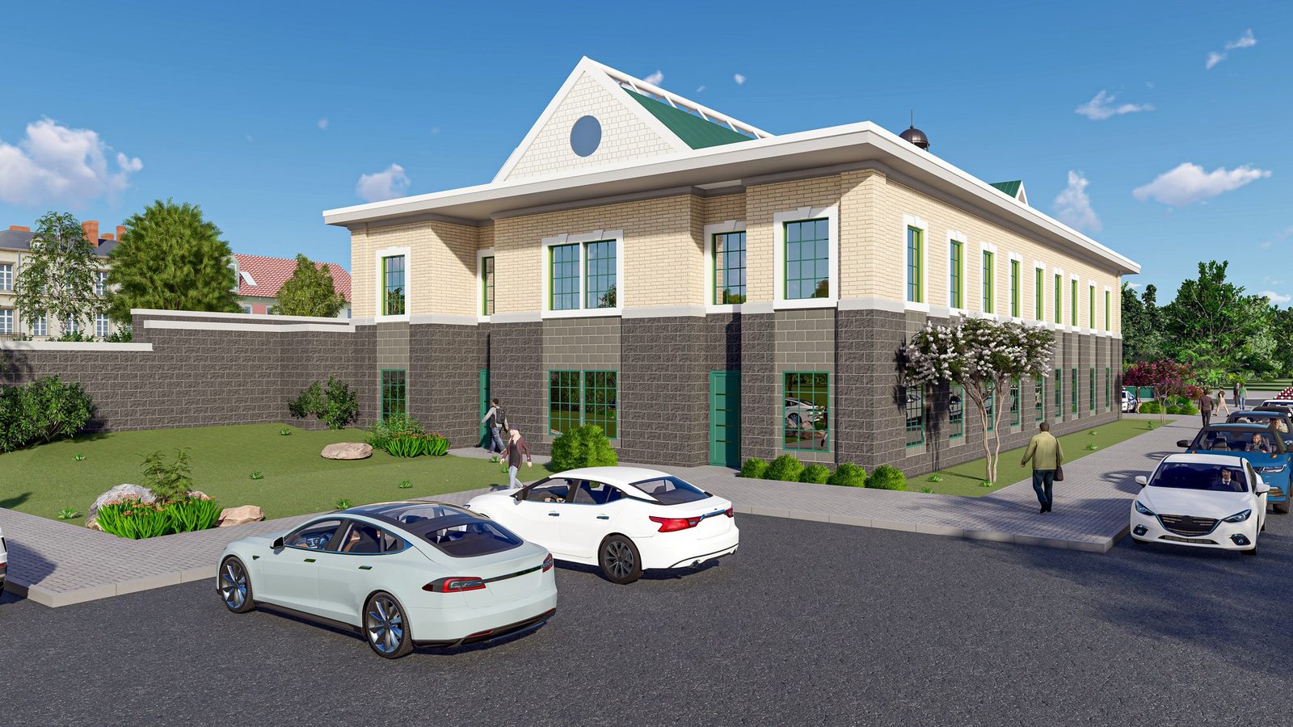
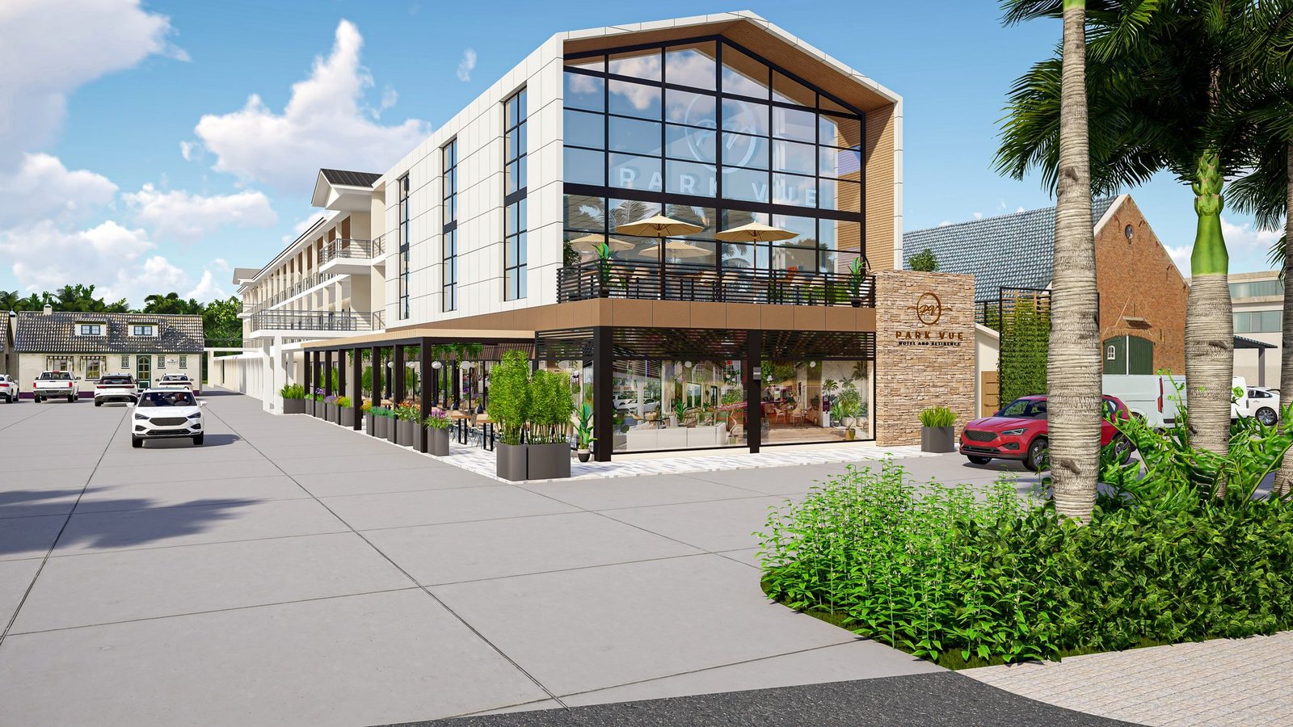
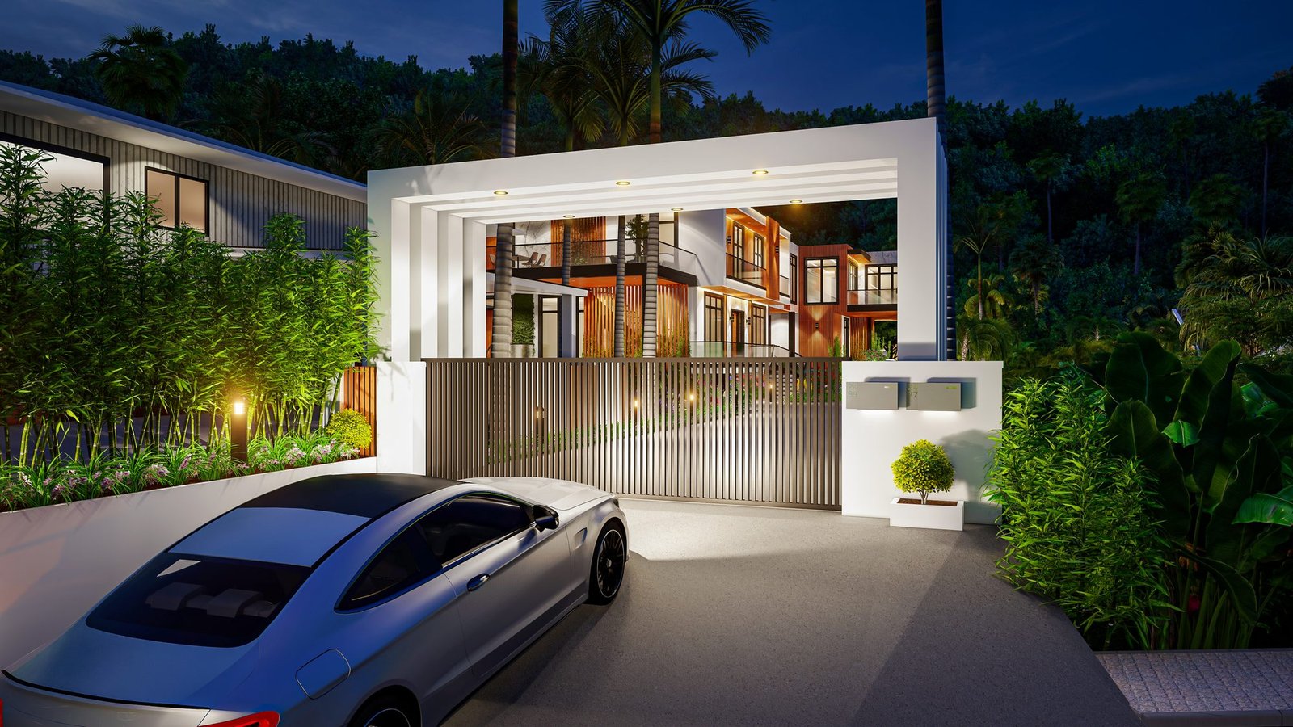
A civic and municipal building visualized in full daylight to study its brick and stone facade, entry portico, and site approach.
Design Approach
Working within the [EDITABLE: Scale] scope of this commercial project, ArchiNexis coordinated architectural massing and interior direction with detailed 3D visualization, giving the client a clear, accurate view of the finished space ahead of construction and finishing decisions.
Gallery
Project Visualization